
Brand-New House & Land Package in Yarrabilba
YARRABILBA QLD$917, 500 Registered Block
Description
Brand-New House & Land Package in Yarrabilba
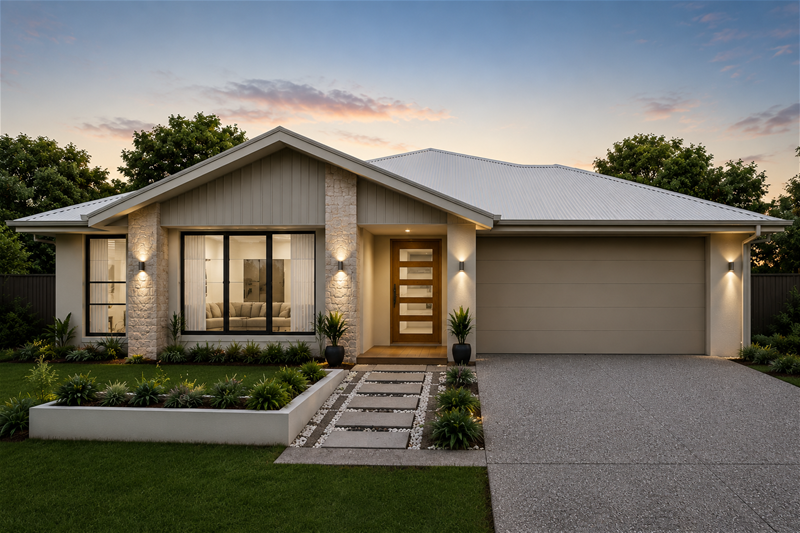
Discover modern family living in one of South East Queensland's fastest-growing communities. This stylish 4-bedroom home offers the perfect combination of space, comfort, and premium inclusions, set on a low-maintenance 284m² block.
Property Features:
• 4 spacious bedrooms
• 2 modern bathrooms
• Double lock-up garage
• Dedicated study/home office
• Open-plan living and dining area
• Large covered alfresco for year-round entertaining
• Walk-in pantry and walk-in robe to master suite
• Approx. 180m² of thoughtfully designed living space
Premium Inclusions:
• 7-Star Energy Rating
• Stone benchtops throughout
• 900mm kitchen appliances
• Soft-close cabinetry
• Split-system air conditioning
• Ceiling fans throughout
• LED lighting package
• Roller blinds included
• Landscaping, fencing & letterbox
• Exposed aggregate driveway
• Remote-control garage door
• Digital front door lock
Perfect for families, first-home buyers, and investors seeking a quality turnkey package in a thriving master-planned community with parks, schools, shopping, and transport nearby.
Package Price: $917,400
Contact us today for floorplans, inclusions, and further information.
Disclaimer
Images are for illustrative and marketing purposes only and may depict artist impressions or upgraded features not included in the standard package. Facades, colours, materials, landscaping and finishes may vary depending on final design, council approvals and availability. Floorplans and dimensions are approximate and subject to change without notice. Prospective buyers should make their own enquiries and refer to final contract documentation for full details and specifications
Disclaimer:
Images are for illustrative and marketing purposes only and may depict artist impressions or upgraded features not included in the standard package. Facades, colours, materials, landscaping and finishes may vary depending on final design, council approvals and availability. Floorplans and dimensions are approximate and subject to change without notice. Prospective buyers should make their own enquiries and refer to final contract documentation for full details and specifications
Disclaimer:
Images are for illustrative and marketing purposes only and may depict artist impressions or upgraded features not included in the standard package. Facades, colours, materials, landscaping and finishes may vary depending on final design, council approvals and availability. Floorplans and dimensions are approximate and subject to change without notice. Prospective buyers should make their own enquiries and refer to final contract documentation for full details and specifications
Specifications
Agent

Naeem Nasir


