
Brand New Turnkey Family Home in Sought-After Taigum
TAIGUM QLD$1,340,000 Turn Key Package
Description
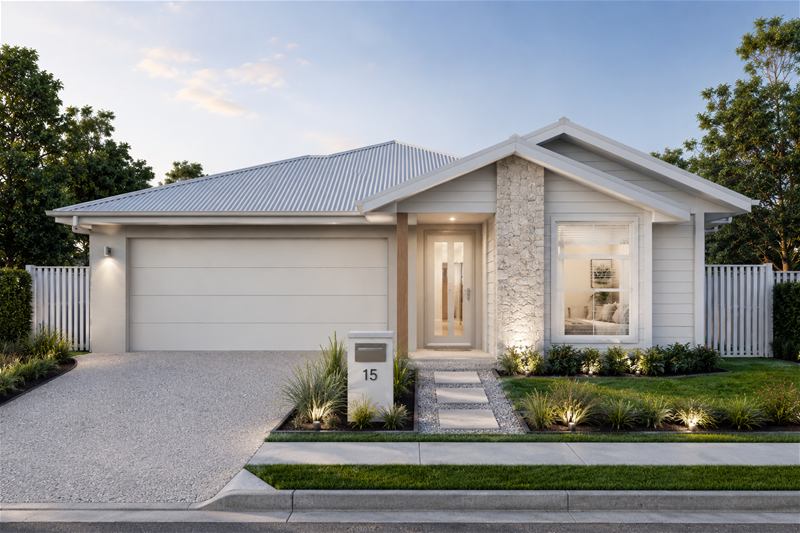
Secure your place in one of Brisbane's thriving northern suburbs with this exceptional house and land package offering modern style, premium inclusions, and low-maintenance living.
Designed for families, first-home buyers, and investors alike, this contemporary home combines functionality with quality finishes throughout. Featuring four generous bedrooms, two stylish bathrooms, a double lock-up garage, and a spacious open-plan living and dining area flowing seamlessly to a covered outdoor entertaining pavilion, this home is built for comfortable Queensland living.
The thoughtfully designed floorplan provides excellent separation between the master suite and remaining bedrooms, while the designer kitchen sits at the heart of the home, complete with stone benchtops, premium appliances, and ample storage.
Property Features:
4 spacious bedrooms
Master bedroom with ensuite and built-in robe
2 modern bathrooms
Double lock-up garage
Open-plan living and dining area
Covered outdoor entertaining pavilion
Designer kitchen with stone benchtops
Premium 900mm stainless steel appliances
Dishwasher included
Ducted air conditioning
2550mm high ceilings
Square-set ceilings throughout
LED lighting package
Ceiling fans throughout
Quality flooring and carpets
Heat pump hot water system
Colorbond roof
Exposed aggregate driveway
Fully landscaped front and rear yards
Fencing and letterbox included
NBN ready
Location Highlights:
Convenient access to schools, childcare and local shopping
Easy connection to major transport routes
Close to parks and recreational facilities
Approximately 20 minutes to Brisbane Airport
Easy access to Brisbane CBD and the Sunshine Coast corridor
This complete turnkey package offers outstanding value and convenience, allowing you to move in and enjoy a brand-new home with nothing more to spend.
Contact Ash Usman today for further information, inclusions, and package details.
Disclaimer:
Images are for illustrative and marketing purposes only and may depict artist impressions or upgraded features not included in the standard package. Facades, colours, materials, landscaping and finishes may vary depending on final design, council approvals and availability. Floorplans and dimensions are approximate and subject to change without notice. Prospective buyers should make their own enquiries and refer to final contract documentation for full details and specifications
Disclaimer:
Images are for illustrative and marketing purposes only and may depict artist impressions or upgraded features not included in the standard package. Facades, colours, materials, landscaping and finishes may vary depending on final design, council approvals and availability. Floorplans and dimensions are approximate and subject to change without notice. Prospective buyers should make their own enquiries and refer to final contract documentation for full details and specifications
Specifications
Agent


