
Brand New House & Land Package – Contemporary Family Living in Rosewood
ROSEWOOD QLD$904,700
Description
Brand New House & Land Package – Contemporary Family Living in Rosewood
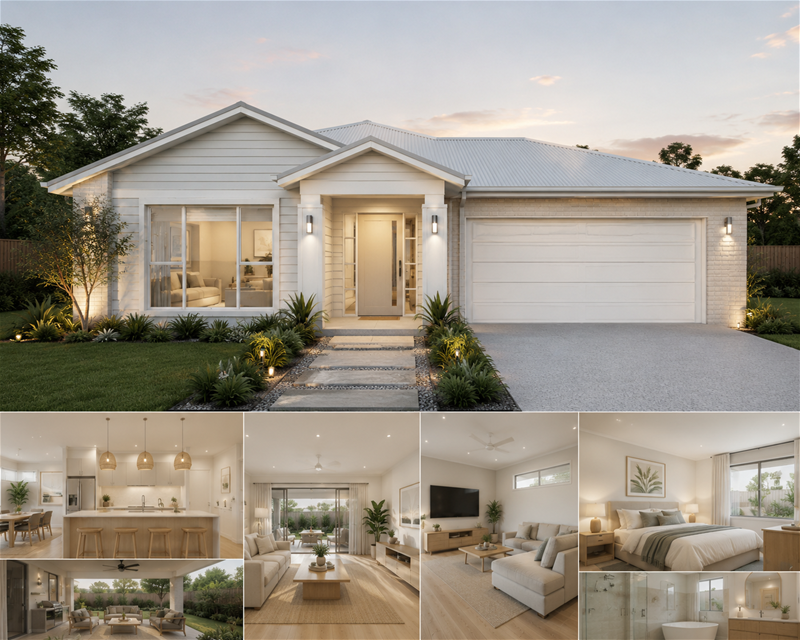
Here's your opportunity to secure a beautifully designed house and land package in the growing community of Rosewood. Combining stylish architecture with functional family living, this turnkey home offers exceptional value and everything you need to move in and enjoy.
Property Features
🛏️ 4 spacious bedrooms
🛁 2 modern bathrooms, including a private ensuite to the master bedroom
🚗 Double lock-up garage
🍽️ Spacious open-plan kitchen, dining and living area
🎬 Separate media/lounge room
🌿 Covered alfresco entertaining area
🥫 Walk-in pantry
👕 Separate laundry
🌱 7-Star Energy Rating for enhanced energy efficiency
🔑 Complete turnkey inclusions
Package Details
Land Size: 448m²
Home Size: 199.77m²
Expected Land Registration: July 2026
Total House & Land Package: $904,700
Thoughtfully designed with generous open-plan living and private retreat spaces, this home is ideal for families, first-home buyers, and investors alike. The contemporary layout offers seamless indoor-outdoor living, making entertaining effortless while providing plenty of room for everyday family life.
Conveniently located in Rosewood, you'll enjoy easy access to schools, parks, shopping, public transport, and essential amenities, all within a welcoming and rapidly growing community.
Don't miss this fantastic opportunity to secure a quality new home in one of South East Queensland's emerging locations.
Contact us today for floor plans, inclusions, and more information.
Disclaimer:
Images are for illustrative and marketing purposes only and may depict artist impressions or upgraded features not included in the standard package. Facades, colours, materials, landscaping and finishes may vary depending on final design, council approvals and availability. Floorplans and dimensions are approximate and subject to change without notice. Prospective buyers should make their own enquiries and refer to final contract documentation for full details and specifications
Disclaimer:
Images are for illustrative and marketing purposes only and may depict artist impressions or upgraded features not included in the standard package. Facades, colours, materials, landscaping and finishes may vary depending on final design, council approvals and availability. Floorplans and dimensions are approximate and subject to change without notice. Prospective buyers should make their own enquiries and refer to final contract documentation for full details and specifications
Specifications
Agent

Ata Arif


