
Premium Turnkey Family Home & Land Package in Rosewood
ROSEWOOD QLD$858, 100 Turn key
Description
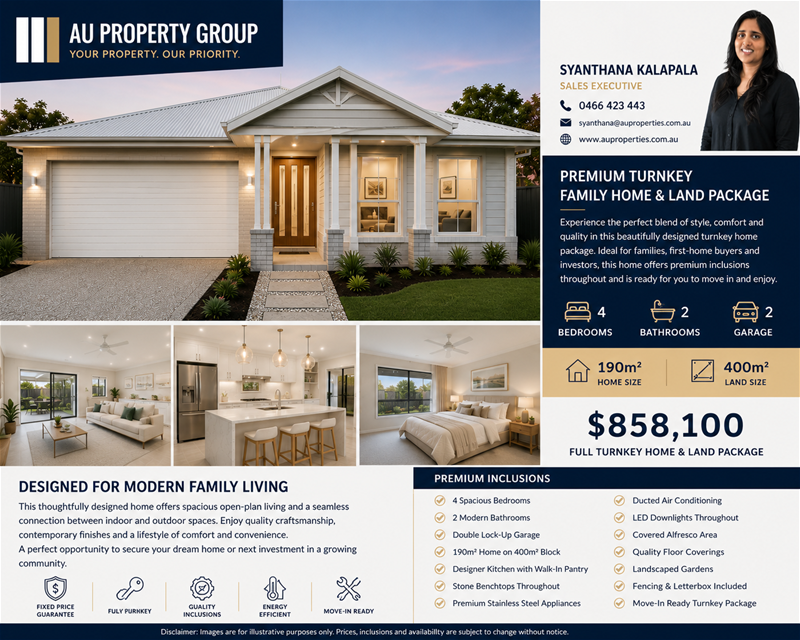
Discover modern family living with this beautifully designed turnkey home that perfectly combines style, comfort, and practicality. Designed for growing families, first-home buyers, and savvy investors, this quality residence offers premium finishes, spacious interiors, and exceptional value.
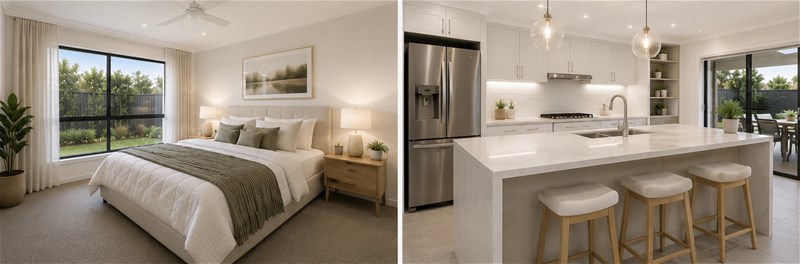
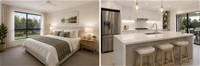
The thoughtfully designed floorplan features four generous bedrooms, two stylish bathrooms, a double lock-up garage, and a separate multi-purpose room, providing plenty of space for every member of the family. At the heart of the home is a contemporary kitchen complete with a walk-in pantry, stone benchtops, quality appliances, and an open-plan living and dining area that flows seamlessly to the covered alfresco—perfect for entertaining all year round.
Set on a generous 400m² block with approximately 190m² of living space, this fully turnkey package is ready for you to move in and enjoy from day one.
Property Features
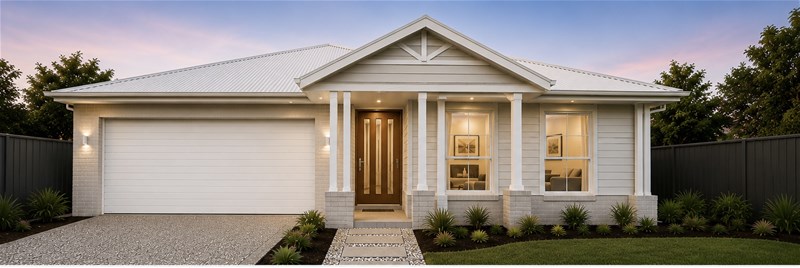
🏡 Premium Modern Façade
🛏️ 4 Spacious Bedrooms
🛁 2 Contemporary Bathrooms
🚗 Double Lock-Up Garage
📐 Approx. 190m² Home on a 400m² Block
🛋️ Spacious Open-Plan Living & Dining
🎬 Separate Multi-Purpose Room
🍽️ Designer Kitchen with Walk-In Pantry
✨ Stone Benchtops Throughout
🍳 Premium Stainless Steel Appliances
🌿 Covered Outdoor Alfresco
👕 Walk-In Robe & Private Ensuite to Master Bedroom
❄️ Ducted Air Conditioning
💡 LED Downlights Throughout
🌱 Fully Landscaped
🚪 Fencing, Driveway & Letterbox Included
🔑 Complete Turnkey Package – Move in with Nothing More to Do
⭐ Energy-Efficient Design with Quality Inclusions Throughout
Why You'll Love It
Offering the perfect balance of luxury and functionality, this home has been designed to suit today's lifestyle. With generous living spaces, premium inclusions, and a complete turnkey finish, it's an outstanding opportunity to secure your dream home or a high-quality investment in a growing community.
Disclaimer:
Images are for illustrative and marketing purposes only and may depict artist impressions or upgraded features not included in the standard package. Facades, colours, materials, landscaping and finishes may vary depending on final design, council approvals and availability. Floorplans and dimensions are approximate and subject to change without notice. Prospective buyers should make their own enquiries and refer to final contract documentation for full details and specifications
Disclaimer:
Images are for illustrative and marketing purposes only and may depict artist impressions or upgraded features not included in the standard package. Facades, colours, materials, landscaping and finishes may vary depending on final design, council approvals and availability. Floorplans and dimensions are approximate and subject to change without notice. Prospective buyers should make their own enquiries and refer to final contract documentation for full details and specifications
Specifications
Agent

Syanthana Kalapala


