
🏡 Modern Family Living in a Thriving Community
ROSEWOOD QLD$904,300
Description
🏡 Modern Family Living in a Thriving Community
Turn-Key Family Home on a Spacious 505m² Block
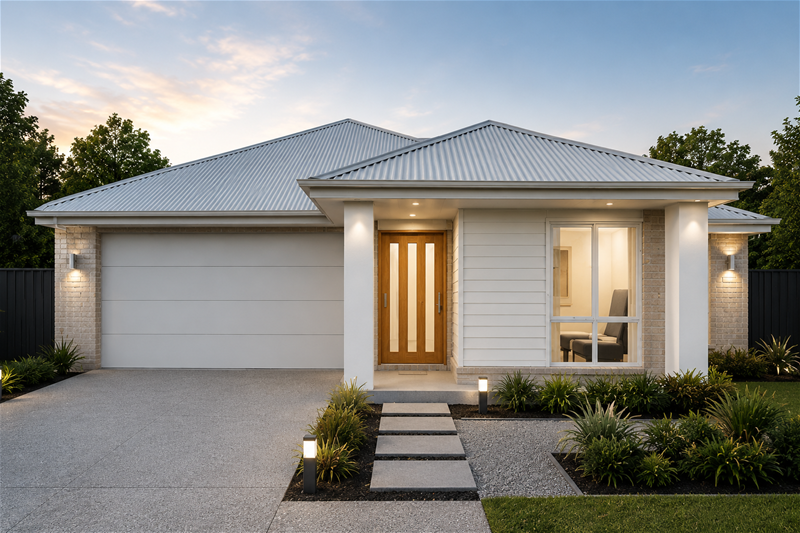
Looking for the perfect place to call home? This beautifully designed 4-bedroom, 2-bathroom family residence offers comfort, style, and convenience in one of the area's growing communities.
Designed with modern families in mind, this home features spacious open-plan living, a separate multipurpose room, and seamless indoor-outdoor entertaining with a covered alfresco area.
Home Features
4 generous bedrooms with built-in wardrobes
Master bedroom with walk-in robe and private ensuite
2 stylish bathrooms with quality finishes
Separate multipurpose room – perfect as a media room, kids' retreat or home office
Light-filled open-plan living and dining area
Contemporary kitchen with stone benchtops, 900mm appliances, dishwasher and walk-in pantry
Covered alfresco entertaining area
Double remote garage with internal access
Quality flooring throughout
Air conditioning and ceiling fans
Security screens and digital front door lock
Professionally landscaped with fencing included
Location Highlights
Only 3 minutes to local schools
Only 3 minutes to the train station
Close to shopping centres, parks and everyday amenities
Easy access to major roads for a convenient commute
This turnkey package offers everything your family needs—quality, comfort, space and an unbeatable lifestyle in a convenient location.
Enquire today and secure your family's new home before it's gone!
📞 Call Munawar Ahmad – 0450 878 192
Disclaimer:
Images are for illustrative and marketing purposes only and may depict artist impressions or upgraded features not included in the standard package. Facades, colours, materials, landscaping and finishes may vary depending on final design, council approvals and availability. Floorplans and dimensions are approximate and subject to change without notice. Prospective buyers should make their own enquiries and refer to final contract documentation for full details and specifications
Disclaimer:
Images are for illustrative and marketing purposes only and may depict artist impressions or upgraded features not included in the standard package. Facades, colours, materials, landscaping and finishes may vary depending on final design, council approvals and availability. Floorplans and dimensions are approximate and subject to change without notice. Prospective buyers should make their own enquiries and refer to final contract documentation for full details and specifications
Specifications
Agent

Munawar Ahmad


