
Turnkey Family Home with Premium Inclusions
RIVERBEND QLD$958,900
Description
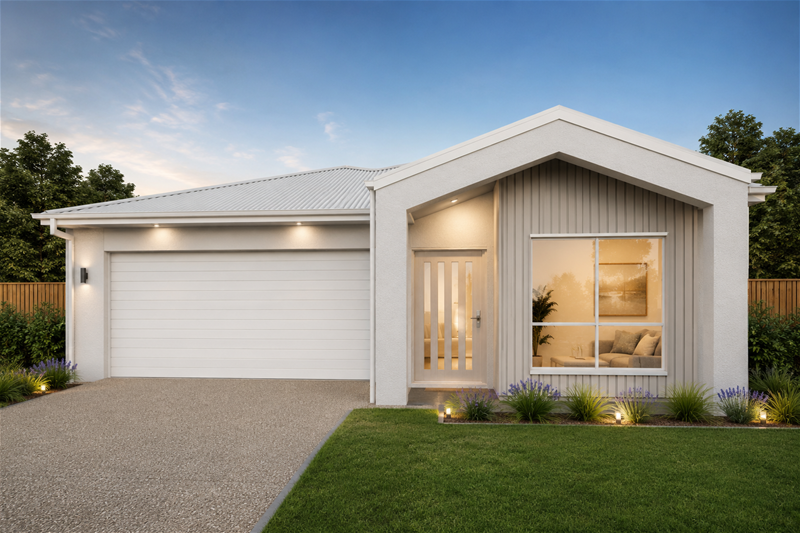
Secure a beautifully designed turnkey home that combines modern style, quality finishes and exceptional value. Offering a spacious and functional layout, this home is ideal for families, first home buyers and savvy investors seeking a low-maintenance property with nothing more to do than move in.
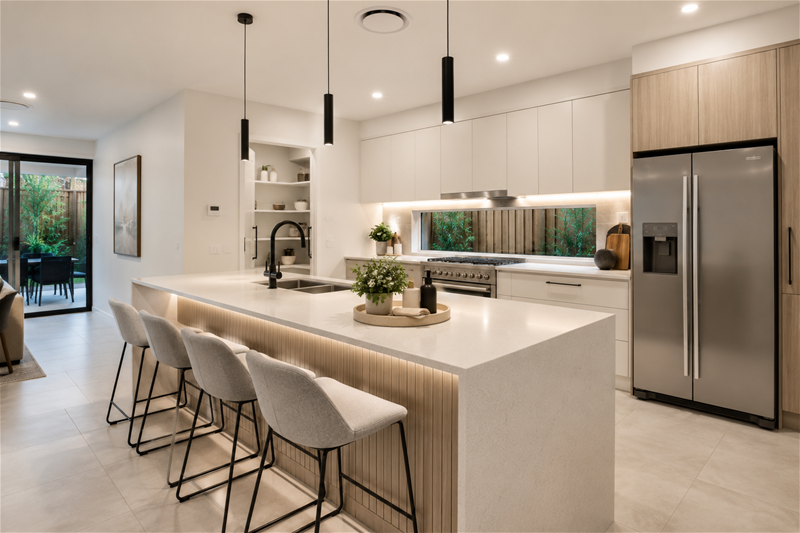
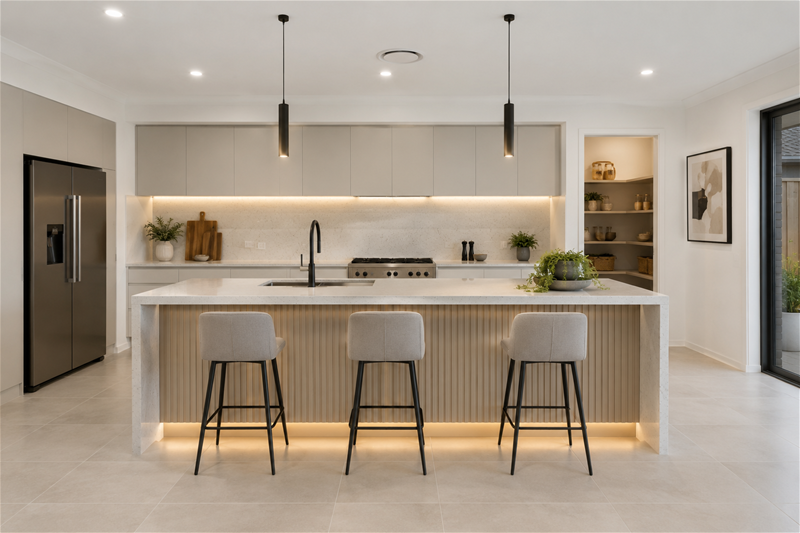
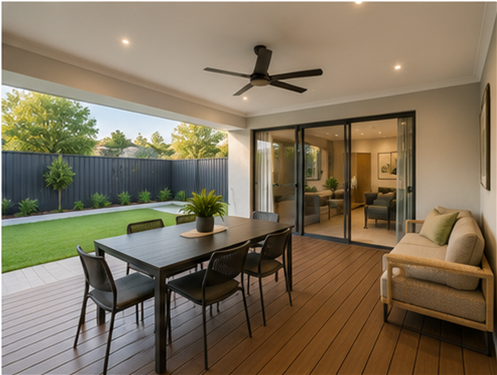
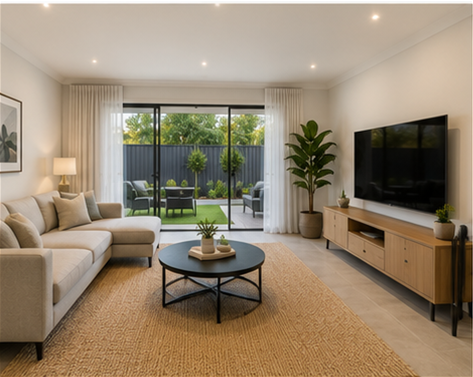
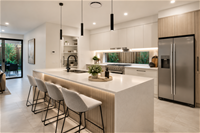
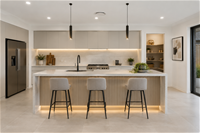
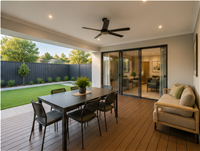
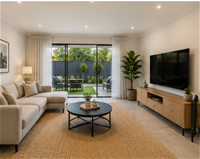
Featuring four generous bedrooms, two stylish bathrooms and a double lock-up garage, the thoughtfully designed floor plan provides the perfect balance of comfort and practicality. The open-plan kitchen, living and dining area flows seamlessly to the covered alfresco, creating an inviting space for entertaining or relaxing with family and friends. A dedicated study nook adds flexibility for those working or studying from home.
Home Features:
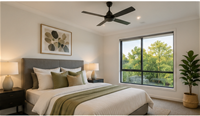
4 spacious bedrooms
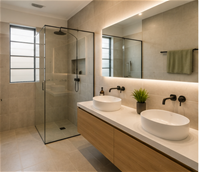
2 modern bathrooms, including ensuite to the master bedroom
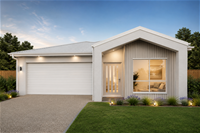
Double lock-up garage with internal access
Open-plan living and dining area
Contemporary kitchen with walk-in pantry
Covered alfresco entertaining area
Dedicated study nook
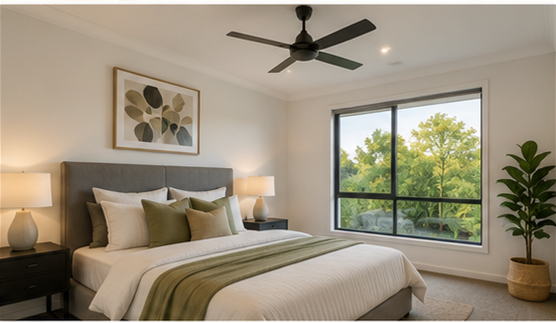
Walk-in robe to the master bedroom
Approx. 185m² home on a generous 610m² allotment.
Premium Turnkey Inclusions:
Fixed-price building contract for peace of mind
Fully landscaped with fencing, driveway and letterbox included
2740mm high ceilings throughout
Ducted air conditioning
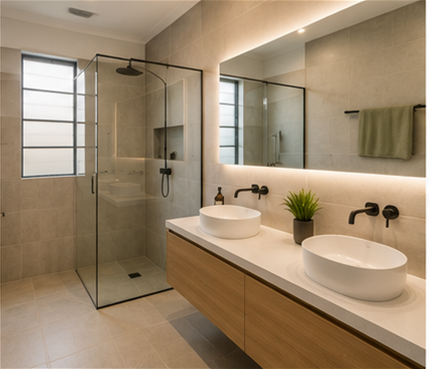
Stone benchtops to the kitchen, bathrooms and laundry
Soft-close 2 Pac cabinetry with finger-pull design
900mm stainless steel freestanding cooker
Quality tiled living areas and premium carpets to bedrooms
Roller blinds throughout
Security screens to windows and sliding doors
Exposed aggregate driveway and alfresco
Heat pump hot water system
Ceiling fans and LED downlights throughout
NBN connection ready.
Designed with modern living in mind, this turnkey home offers stylish finishes, energy-efficient features and a functional floor plan that is ready for you to move straight in. Whether you're looking to live in or invest, this outstanding opportunity delivers quality, comfort and convenience in one complete package.
Contact us today for further information.
Disclaimer: images used are for illustrative purposes only and may not be an exact representation of the final property.
Disclaimer:
Images are for illustrative and marketing purposes only and may depict artist impressions or upgraded features not included in the standard package. Facades, colours, materials, landscaping and finishes may vary depending on final design, council approvals and availability. Floorplans and dimensions are approximate and subject to change without notice. Prospective buyers should make their own enquiries and refer to final contract documentation for full details and specifications
Disclaimer:
Images are for illustrative and marketing purposes only and may depict artist impressions or upgraded features not included in the standard package. Facades, colours, materials, landscaping and finishes may vary depending on final design, council approvals and availability. Floorplans and dimensions are approximate and subject to change without notice. Prospective buyers should make their own enquiries and refer to final contract documentation for full details and specifications
Specifications
Agent


