
Brand New Family Home & Land Package – Modern Living at Its Best!
RIPLEY QLD$982,000
Description
Brand New Family Home & Land Package – Modern Living at Its Best!
Your family's dream home starts here!
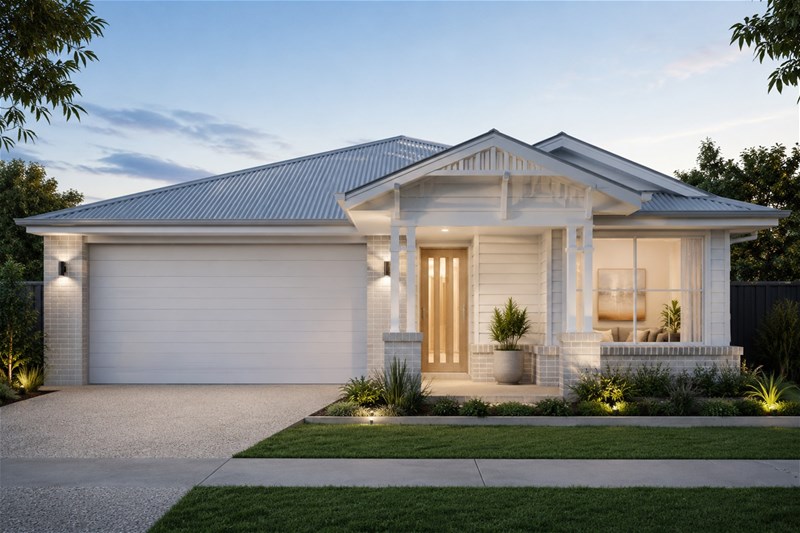
Discover the perfect combination of style, comfort, and practicality with this stunning 4-bedroom, 2-bathroom home on a generous 350m² block. Thoughtfully designed for modern family living, this home offers the space and flexibility every growing family needs.
Home Features:
4 Spacious Bedrooms
Private Master Suite with Walk-In Robe & Ensuite
2 Modern Bathrooms
Separate Media/Living Room – Perfect for Movie Nights or a Kids' Retreat
Open-Plan Kitchen, Dining & Family Area
Walk-In Pantry with Plenty of Storage
Covered Outdoor Alfresco for Year-Round Entertaining
Double Lock-Up Garage with Internal Access
Functional Laundry & Ample Linen Storage
Quality Turnkey Inclusions – Move In and Enjoy
Why Families Will Love It
Whether you're raising young children, need room for teenagers, or simply love entertaining, this home has been designed with everyday family life in mind. The open living areas bring everyone together, while the separate media room provides valuable extra space to relax or unwind.
Located in a growing, family-friendly community close to schools, parks, shopping centres and transport, you'll enjoy the convenience of having everything you need just minutes from home.
Package Price:
From $981,900
A complete home designed for comfortable family living with exceptional value.
Contact us today to secure this fantastic home and land package before it's gone!
Disclaimer:
Images are for illustrative and marketing purposes only and may depict artist impressions or upgraded features not included in the standard package. Facades, colours, materials, landscaping and finishes may vary depending on final design, council approvals and availability. Floorplans and dimensions are approximate and subject to change without notice. Prospective buyers should make their own enquiries and refer to final contract documentation for full details and specifications
Disclaimer:
Images are for illustrative and marketing purposes only and may depict artist impressions or upgraded features not included in the standard package. Facades, colours, materials, landscaping and finishes may vary depending on final design, council approvals and availability. Floorplans and dimensions are approximate and subject to change without notice. Prospective buyers should make their own enquiries and refer to final contract documentation for full details and specifications
Specifications
Agent

Naeem Nasir


