
Discover Your Dream Home: Modern Family Living at Its Finest Unbeatable Value in a Thriving Community
RACEVIEW QLD$1,059,000
Description
Discover Your Dream Home: Modern Family Living at Its Finest
Unbeatable Value in a Thriving Community
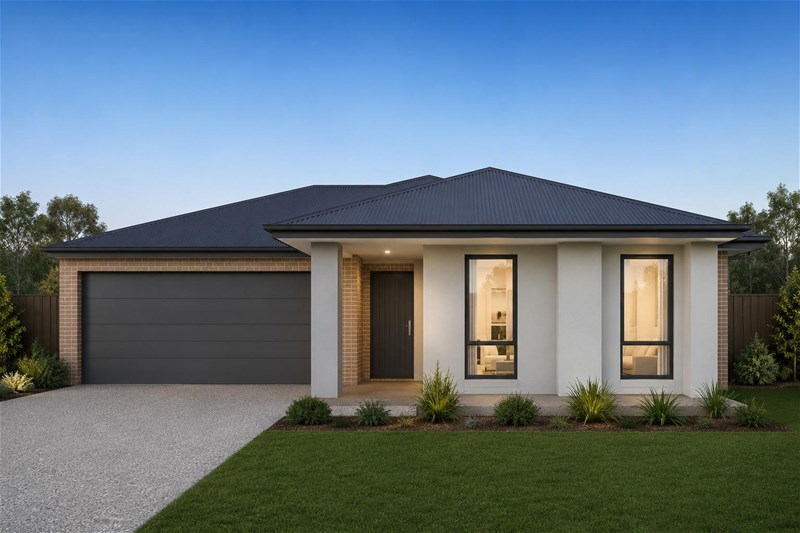
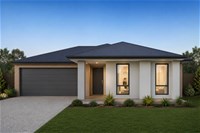
Presenting a stunning, architecturally designed residence that redefines modern family living. This brand-new home, nestled in a sought-after estate, offers an exceptional opportunity for families seeking space, style, and a seamless indoor-outdoor lifestyle, or for savvy investors looking for a high-quality, low-maintenance asset with strong rental appeal.
A Home Designed for Life
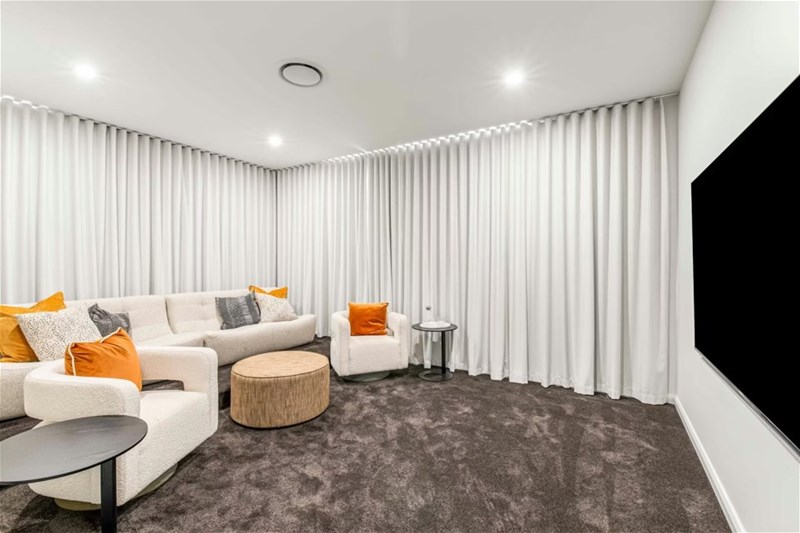
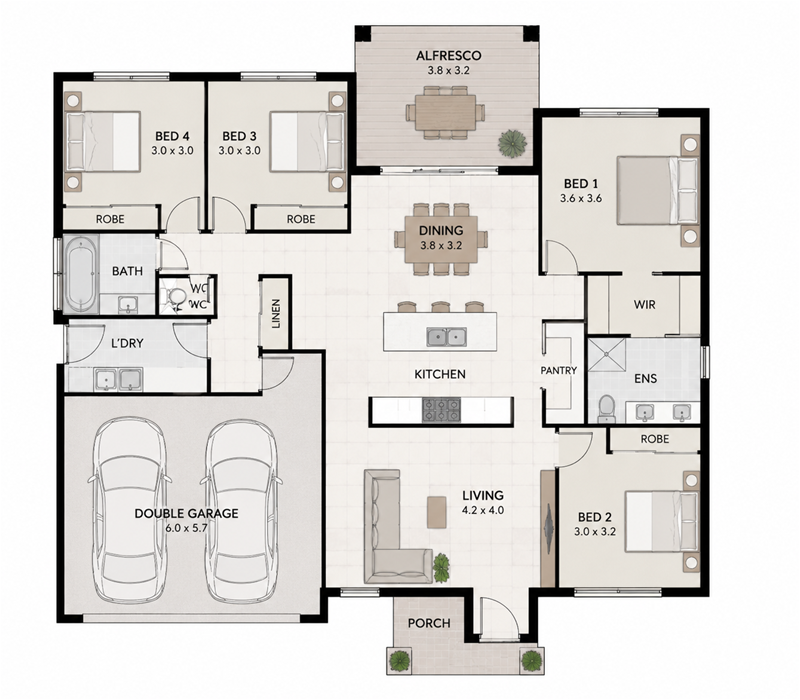
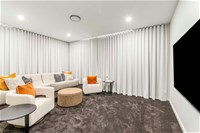
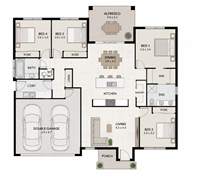
Step inside and experience effortless living. The cleverly designed floor plan places the spacious, open-plan living, dining, and kitchen area at the heart of the home, creating the perfect hub for family gatherings and entertaining. A separate, dedicated living zone offers a quiet retreat for relaxation or a fantastic kids' play area.
Four Generous Bedrooms: All bedrooms are spacious and feature built-in robes, providing ample storage. The luxurious master suite includes a walk-in robe and a private ensuite.
Modern Kitchen & Dining: The gourmet kitchen is a chef's delight, boasting a massive 900mm electric oven, induction cooktop, and a sleek integrated rangehood. Soft-close cabinetry and stunning 20mm engineered stone benchtops provide a premium finish.
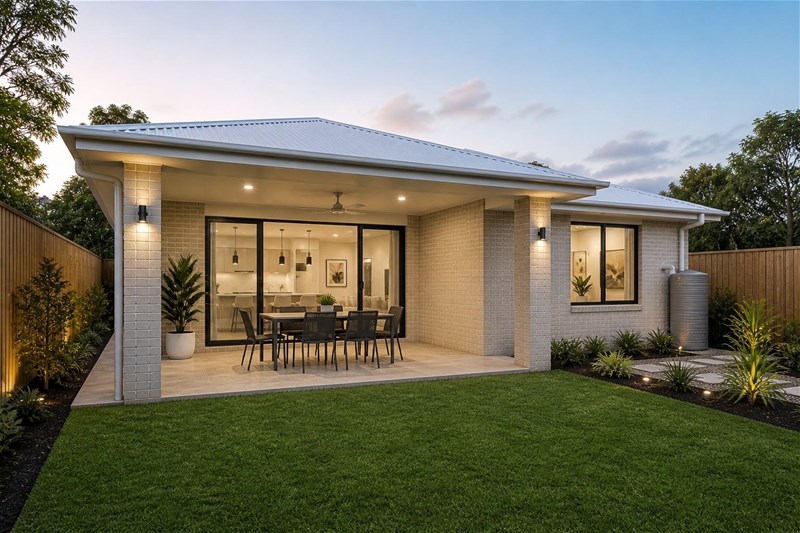
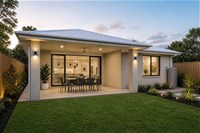
Entertainer's Alfresco: The indoor living areas flow effortlessly to a covered alfresco area, perfect for year-round outdoor dining and entertaining while the kids enjoy the fully fenced backyard.
Premium Inclusions & High-End Finishes
This home is built with quality and style at its core, featuring a comprehensive list of premium inclusions:
Durable Hybrid Flooring: Stylish, scratch-resistant hybrid flooring flows through the main living areas and hallway.
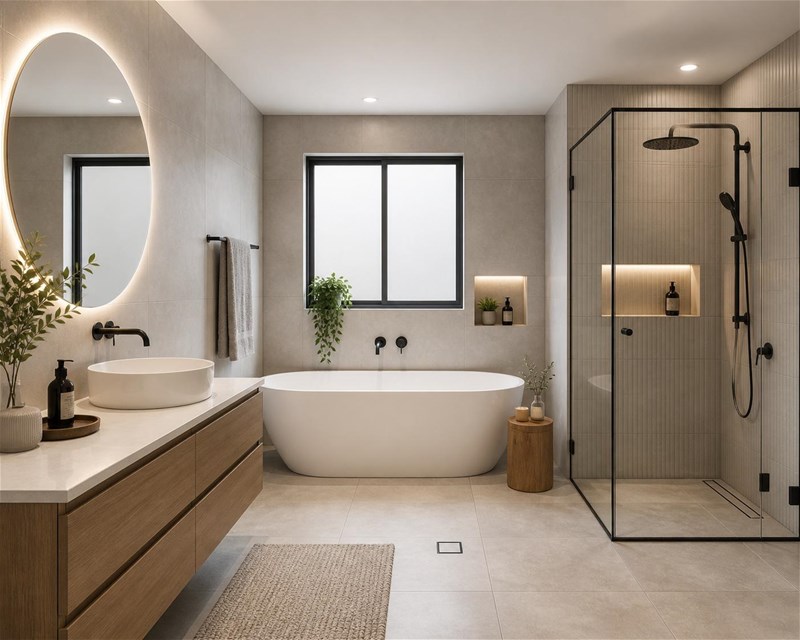
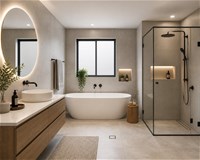
Designer Kitchen & Bathrooms: Enjoy the luxury of 20mm stone benchtops throughout, contemporary soft-close cabinetry, and premium tapware. Bathrooms feature floor-to-ceiling tiles, semi-frameless showers, and modern free-standing baths.
Year-Round Comfort: Plush carpet with premium 10mm underlay in the bedrooms, coupled with energy-efficient design, ensures comfort all year round.
Low-Maintenance Landscaping: A beautifully landscaped front garden and fully turfed backyard allow you to move in and enjoy, without the hassle of extensive yard work.
An Unbeatable Investment & Family Opportunity
For Families: A safe, modern, and spacious home in a growing community, with the potential to personalise your colour schemes. The thoughtful design provides separation between living and sleeping zones, catering to the needs of a growing family.
For Investors: High-quality inclusions, modern design, and low-maintenance landscaping make this property a highly desirable rental prospect, promising excellent long-term returns and capital growth in this booming region.
Prime Location
Situated in the heart of Raceview, you'll enjoy the perfect blend of peaceful suburban living and urban convenience.
Close to Schools: Within easy reach of quality primary and secondary schools.
Shopping & Amenities: Minutes from local shopping centres, dining, and all essential amenities.
Unbeatable Connectivity: Easy access to major transport routes, making your commute a breeze.
This is your chance to secure a superior, turn-key property in a prime location.
Enquire Today! Don't miss out on this incredible opportunity. Contact our team now to schedule your private viewing and make this dream home yours.
Disclaimer:
Images are for illustrative and marketing purposes only and may depict artist impressions or upgraded features not included in the standard package. Facades, colours, materials, landscaping and finishes may vary depending on final design, council approvals and availability. Floorplans and dimensions are approximate and subject to change without notice. Prospective buyers should make their own enquiries and refer to final contract documentation for full details and specifications
Disclaimer:
Images are for illustrative and marketing purposes only and may depict artist impressions or upgraded features not included in the standard package. Facades, colours, materials, landscaping and finishes may vary depending on final design, council approvals and availability. Floorplans and dimensions are approximate and subject to change without notice. Prospective buyers should make their own enquiries and refer to final contract documentation for full details and specifications
Specifications
Agent

Naeem Nasir


