
New Single-Level Terrace Home – Luxury Inclusions + Fast Build!
PARK RIDGE QLD$912,000 full turn key
Description
New Single-Level Terrace Home – Luxury Inclusions + Fast Build!
Your dream home is ready to build!
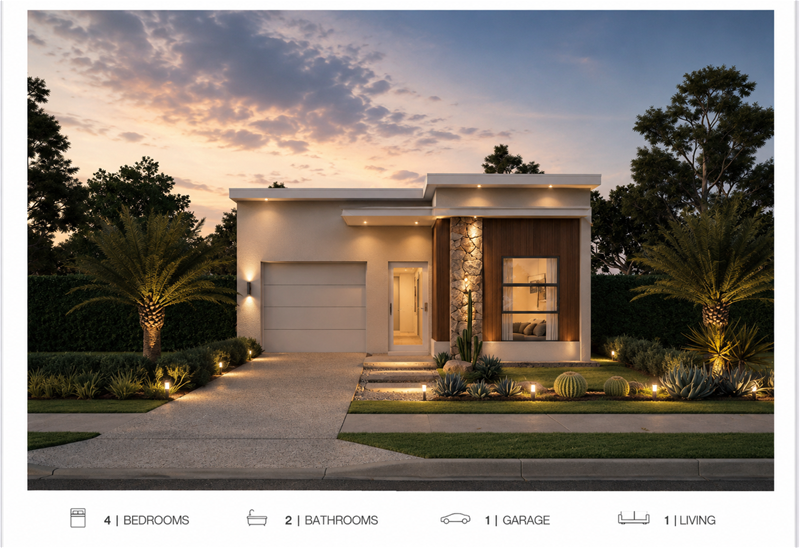
This stunning Custom Single Terrace 161 design offers spacious, low-maintenance living on a 210m² block. Featuring the striking Palm Springs Signature Select facade in a fresh Chalk colour scheme, this home is the perfect blend of modern style and practical family living.
---
Property Highlights:
· 4 Spacious Bedrooms – Plenty of room for the whole family
· 2 Bathrooms + Separate WC – Stylish finishes throughout
· Single Garage – Secure parking with remote panel lift door
· Open-Plan Living – Flowing seamlessly to a covered outdoor area
· Ducted Air-Conditioning – Up to 6 zones for year-round comfort
· Designer Kitchen – Stone benchtops, 900mm appliances, island with waterfall ends, and soft-close cabinetry
· Premium Flooring – Vinyl plank to main living, carpet to bedrooms
· High Ceilings – 2550mm nominal throughout
· Energy Efficient – 7-star rating with insulation and ceiling fans
· Quality Inclusions – Stone splashbacks, LED lighting, mirrored robes, and more
---
Outdoor & Site Features:
· Exposed aggregate driveway and entry
· Turf to front and rear yards + landscaped garden beds
· Timber fencing to boundaries (excl. front)
· Clothesline, letterbox, and two garden taps included
---
Warranties You Can Rely On:
· 6.5-year structural warranty on foundation, frame, brickwork, and more
· 25-year termite resistant guarantee on timber frame
· Up to 30-year Colorbond roof warranty (manufacturer's)
· 12-month maintenance period plus full manufacturer warranties on appliances, hot water, electrical, and plumbing
---
Build Timeline Guarantee:
· Site start within 4 weeks of land settlement
· Completion within 18 weeks from site start
· Late damages apply if deadlines are missed – conditions apply
Disclaimer:
Images are for illustrative and marketing purposes only and may depict artist impressions or upgraded features not included in the standard package. Facades, colours, materials, landscaping and finishes may vary depending on final design, council approvals and availability. Floorplans and dimensions are approximate and subject to change without notice. Prospective buyers should make their own enquiries and refer to final contract documentation for full details and specifications
Disclaimer:
Images are for illustrative and marketing purposes only and may depict artist impressions or upgraded features not included in the standard package. Facades, colours, materials, landscaping and finishes may vary depending on final design, council approvals and availability. Floorplans and dimensions are approximate and subject to change without notice. Prospective buyers should make their own enquiries and refer to final contract documentation for full details and specifications
Specifications
Agent

Naeem Nasir


