
A Home That Feels Good to Live In
LOGAN RESERVE QLD$999,999 Registered Land Ready to Built
Description
A Home That Feels Good to Live In
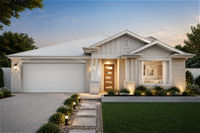
Designed with style and function in mind, the Tropea 190 brings together inviting, functional spaces and seamless indoor-outdoor living zones. This is a home that adapts to your lifestyle while offering timeless appeal and modern comforts.
Designed for Life
Floor Size: House Length: House Width:
190.21 m² 20.15 m 10.79 m
Key Features:
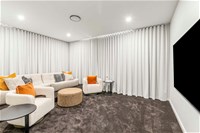
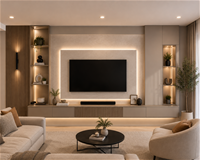
Spacious open-plan living, dining, and kitchen area – the natural heart of the home
Connected indoor and outdoor living zones, flowing effortlessly to the alfresco
Generous bedroom accommodation with built-in robes
Versatile spaces to suit your family's needs
Premium Inclusions Throughout
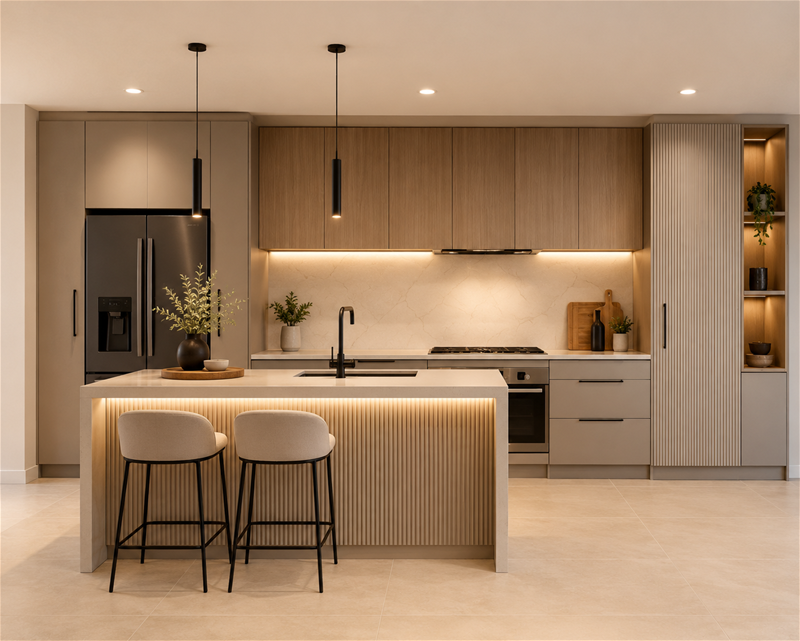
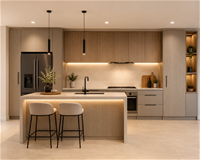
Kitchen – Designed for the Home Chef
900mm Haier electric multifunction oven and 900mm induction cooktop
900mm integrated rangehood and 600mm freestanding dishwasher
20mm engineered stone benchtops throughout
Soft-close laminate cabinetry with bulkheads above for an integrated look
Tiled splashback above benchtops, selected from a wide designer range
Double bowl undermounted stainless steel sink with chrome mixer
Luxurious Bathrooms
1,500mm Caroma freestanding bath with overflow and chrome waste
Step-free showers with 2,100mm semi-frameless shower screens
Modern vanities with 20mm engineered stone benchtops
Phoenix® chrome tapware, mixers, towel rails, and accessories
Mirrors to width of vanity, 900mm high
400mm shower niches for added convenience
Flooring & Finishes
Hybrid flooring to hallways and living areas
Plush carpet with 10mm underlay to bedrooms
600mm x 600mm ceramic tiles to wet areas and alfresco
Stained timber staircase with chrome fixtures
Paintwork
3-coat internal paint system to walls
2 coats ceiling white
3-coat high-gloss finish to mouldings and doors
External paint system to all cladding and render
Choose Your Home's Character
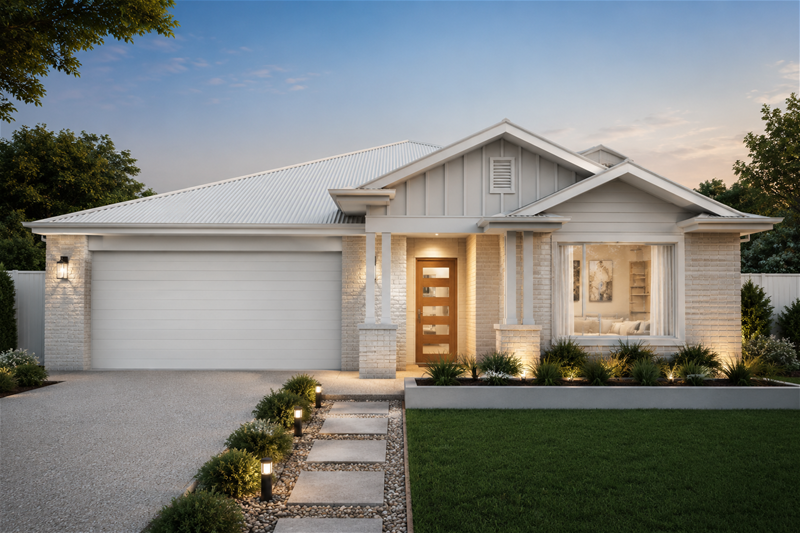
Personalise your home's street appeal with a range of stunning facades:
Fortitude – A refined interplay of crisp weatherboard and timeless brickwork
Paddington – Heritage-style detailing with genuine street appeal
Yamba – Confident gabled roofline with clean horizontal cladding
Carolina – Traditional charm with a gabled roofline
Energy Efficiency & Comfort
7-Star Energy Rating – Built for sustainability and lower running costs
Bulk ceiling insulation (R2.5)
Double-sided foil wall-wrap to external stud walls
Energy-efficient aluminium windows and sliding doors
LED downlights throughout
Approximately 1.8kW solar power system
Landscaping & Outdoor Living
Front garden beds with seasonal feature trees and assorted plants
Wintergreen couch turf to front and rear yards
Pebble stones as per final landscaping plan
1,800mm high timber paling fencing to rear and sides
Single gate for side access
Painted finished letterbox
Concrete slab to garage floor
Peace of Mind
12-month guarantee on materials and workmanship
50-year termite warranty
6 years, 6 months QBCC New Homes Warranty
Ready to Move In
From the moment you step inside, the Tropea 190 feels like home. Warm, durable materials, cohesive styling, and thoughtful details come together to create a space that is finished, functional, and genuinely welcoming.
Disclaimer:
Images are for illustrative and marketing purposes only and may depict artist impressions or upgraded features not included in the standard package. Facades, colours, materials, landscaping and finishes may vary depending on final design, council approvals and availability. Floorplans and dimensions are approximate and subject to change without notice. Prospective buyers should make their own enquiries and refer to final contract documentation for full details and specifications
Disclaimer:
Images are for illustrative and marketing purposes only and may depict artist impressions or upgraded features not included in the standard package. Facades, colours, materials, landscaping and finishes may vary depending on final design, council approvals and availability. Floorplans and dimensions are approximate and subject to change without notice. Prospective buyers should make their own enquiries and refer to final contract documentation for full details and specifications
Specifications
Agent

Naeem Nasir


