
Own Two Homes on One Title — 6 Bed, 3 Bath, Dual Income, Solar & AC, From $1,169,480.
LOGAN RESERVE QLD$1,169,480 / dual key
Description
MAYFAIR DUPLEX — LOGAN RESERVE
Two Homes. One Title. Endless Possibilities.
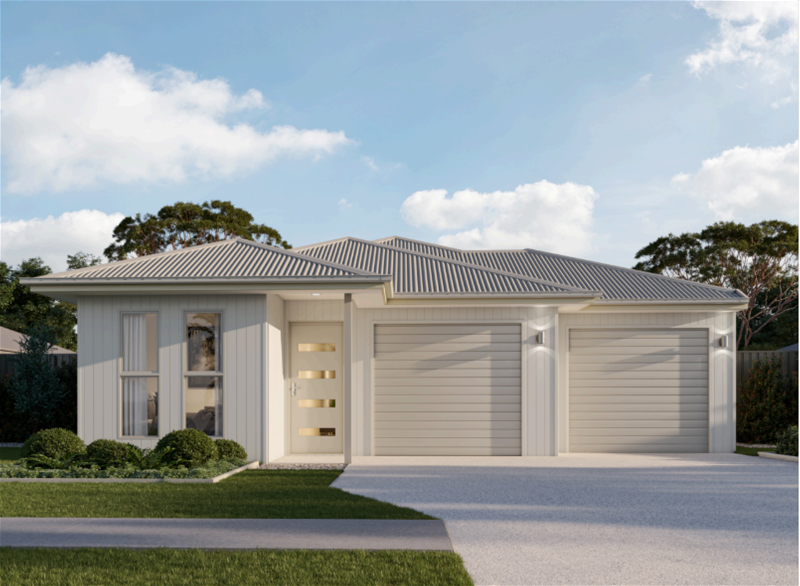
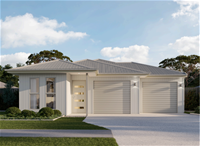
Welcome to a rare dual-living offering in one of South-East Queensland's strongest growth corridors. Built by Strike Development Projects — Queensland's trusted name in turnkey homes since 2014 — this Duplex delivers two fully self-contained dwellings under a single roofline on a generous 512m² allotment.
THE NUMBERS
Total Home Area: ~215m² (Main ~135m² + Secondary ~80m²)
Land: 512m²
Configuration: 6 Bed / 3 Bath / 2 Car (4+2 / 2+1 / 1+1)
Price: $1,169,480 (Land $710,000 + House $459,480)
Titles Expected: August 2026
Energy Rating: 7 Stars
Contract: Fixed price, full turnkey, 6.5yr structural warranty
MAIN DWELLING — FAMILY SCALE & STYLE
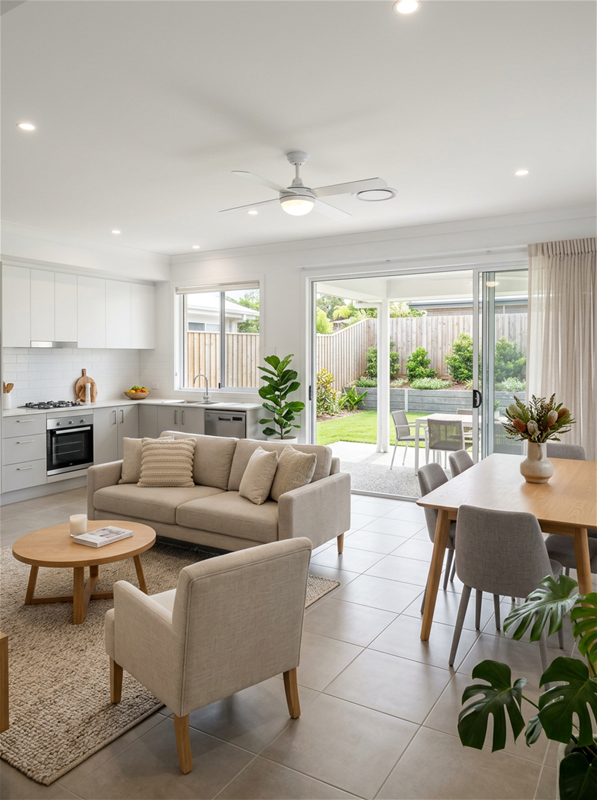
Designed for modern living, the primary residence spans 4 bedrooms, 2 bathrooms, and a single lock-up garage.
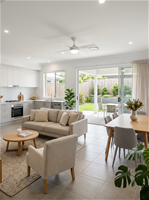
Living & Dining opens to a covered exposed aggregate alfresco — perfect for indoor/outdoor entertaining. 2440mm ceilings, cove cornice, and recessed LED downlights create a spacious, light-filled feel.
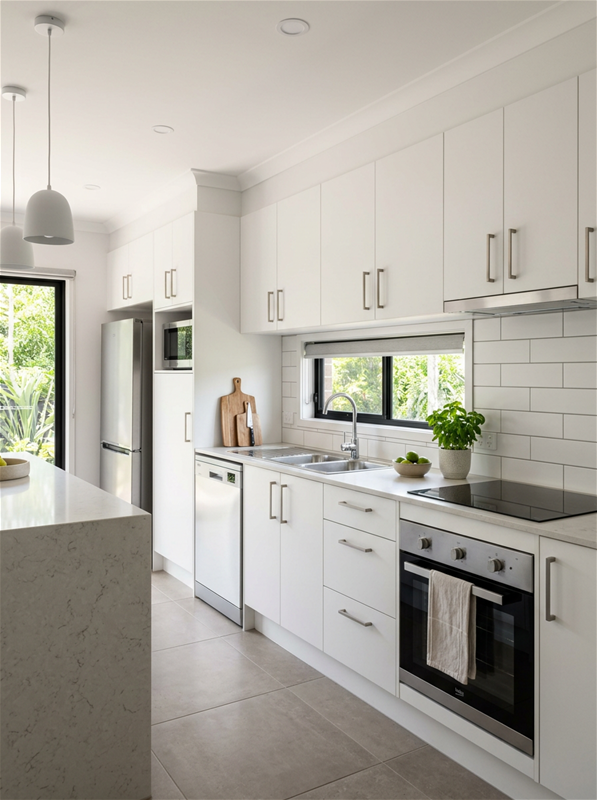
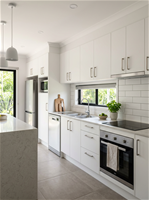
Kitchen features 20mm stone benchtops, melamine cabinetry with soft-close drawers/pantry, Beko 600mm stainless steel oven, cooktop & dishwasher, flick mixer tap, and microwave provision.
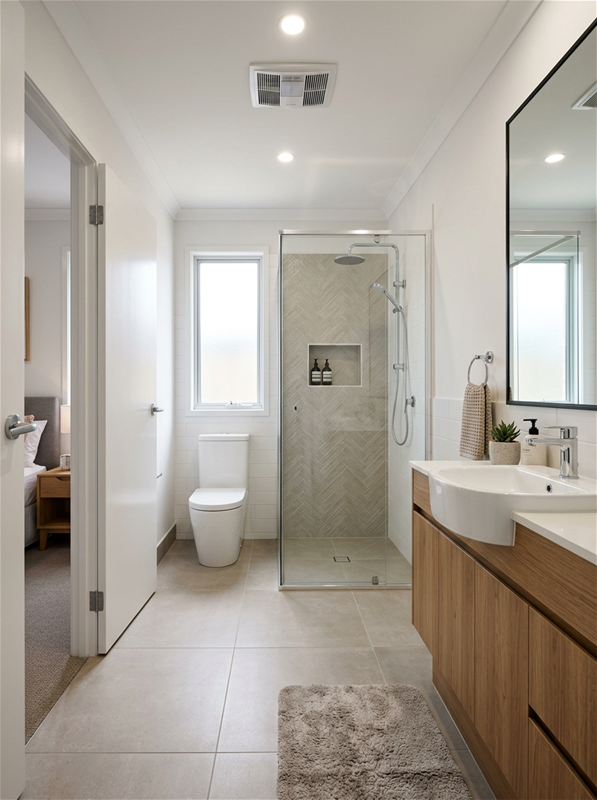
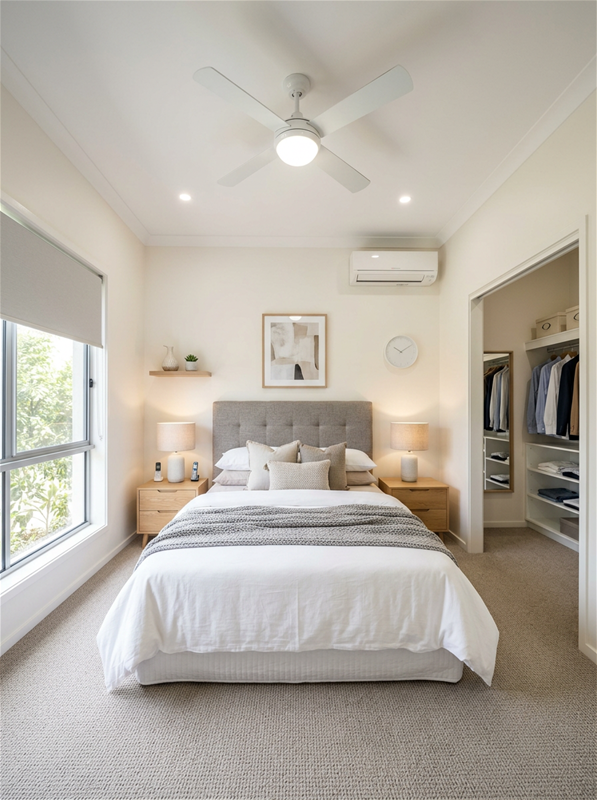
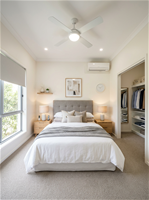
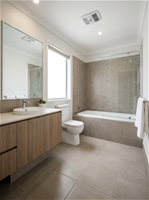
Master Suite enjoys a walk-in robe (hanging rail, top shelf, 3-shelf bank) and ensuite with feature floor-to-ceiling tiling, semi-frameless shower, stone vanity, and exhaust fan/heat lamp.
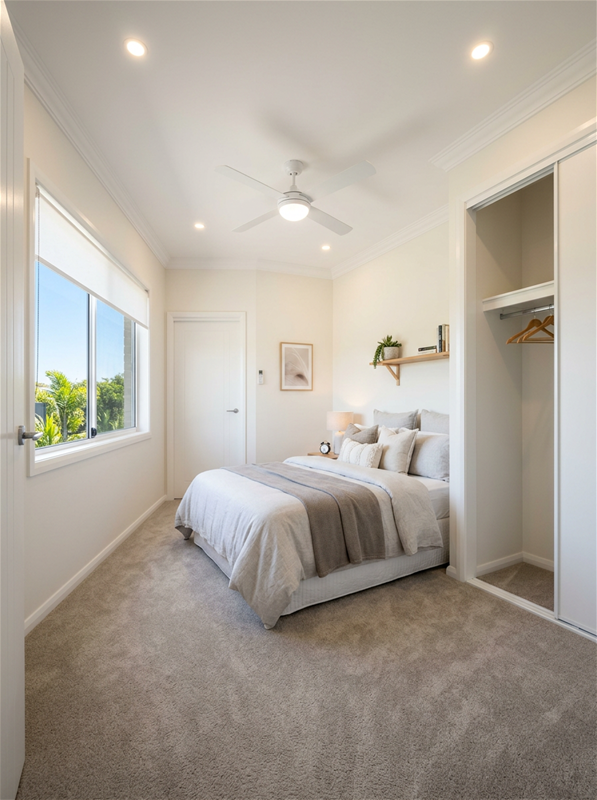
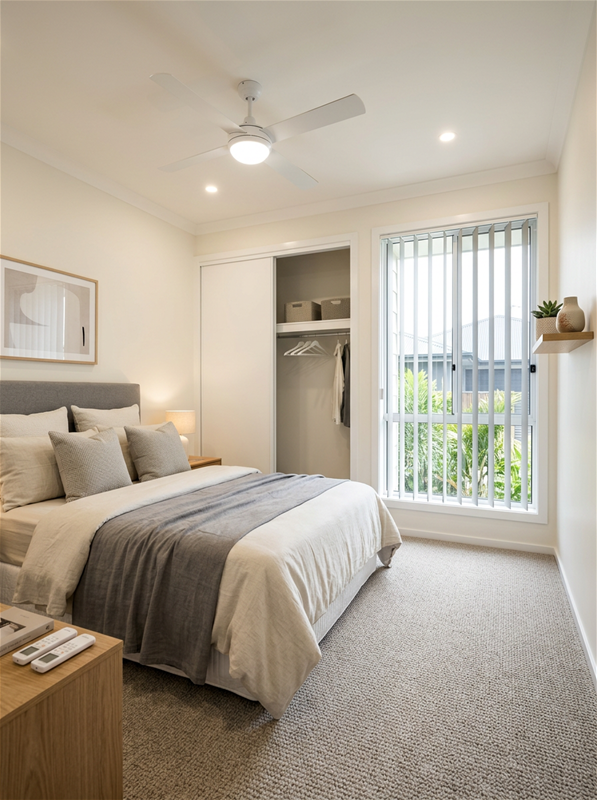
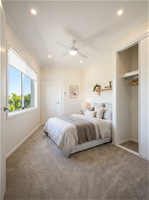
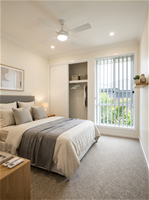
Bedrooms 2–3 offer built-in robes (vinyl sliding doors, shelf + rail), ceiling fans with lights, and quality carpet + underlay.
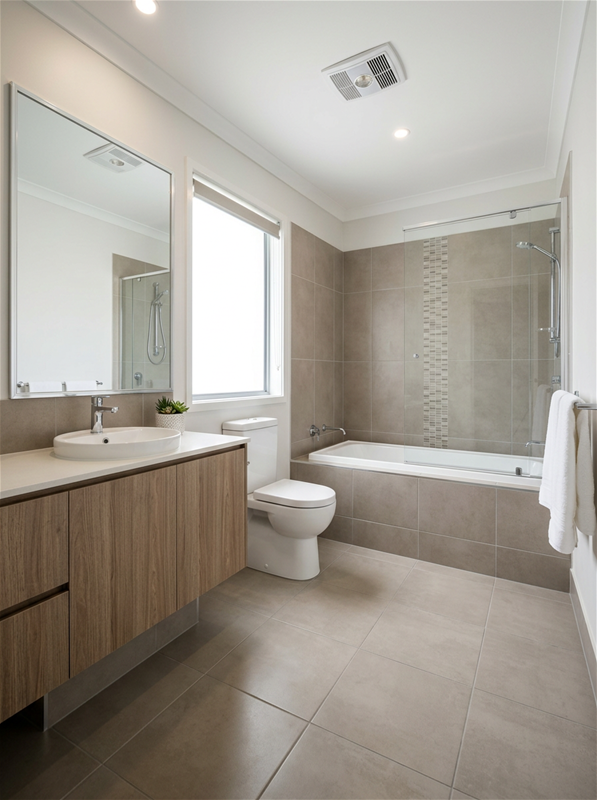
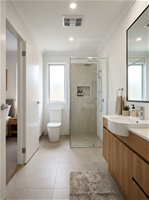
Main Bathroom includes white acrylic bath, separate shower, stone vanity, dual-flush toilet, and heat lamp.
Climate Control: 2.5kW split system to living, 1kW to master — reverse cycle for year-round comfort.
SECONDARY DWELLING — INDEPENDENT INCOME
A genuine 2-bed, 1-bath, 1-car home with its own street entry, garage, meters, NBN, phone, and 1.5kW solar system.
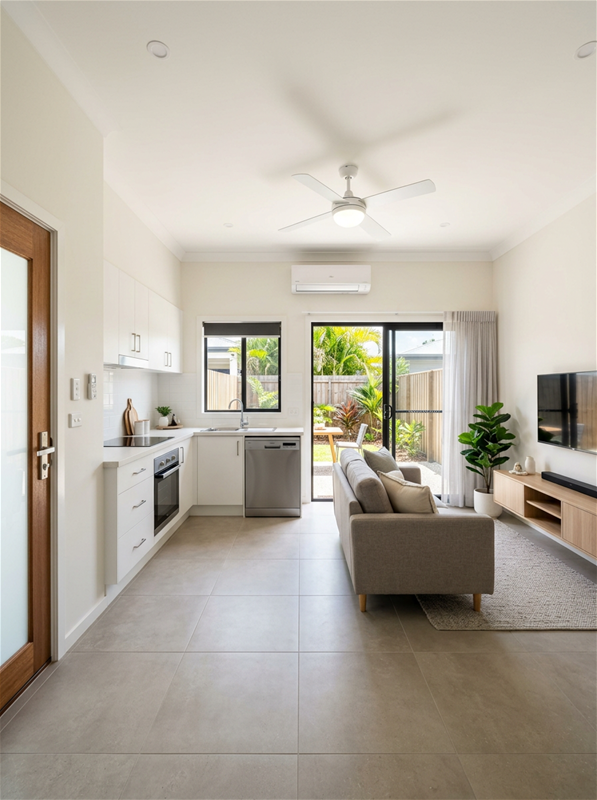
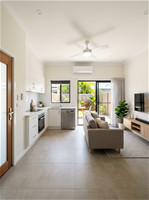
Open-plan living/kitchen mirrors the main dwelling's quality: stone benchtops, Beko appliances, ceramic tiles, downlights, ceiling fan, 2.5kW AC. Two bedrooms (BIRs, fans, carpet), main bathroom with feature tile, and a private courtyard complete the package.
Dual Living Inclusions (Per Dwelling):
Separate single-phase power supply & meter
Individual water meter (or shared per council)
NBN lead-in + phone line
1.5kW solar system + inverter
TV antenna
Retractable clothesline
STRIKE TURNKEY SPECIFICATIONS — NOTHING LEFT TO DO
Flooring: 600x600mm ceramic tiles (living/kitchen/wet) + premium carpet (bedrooms)
Ceilings: 2440mm, cove cornice, 68mm skirting, 42mm architraves
Doors: Flush panel, quality lever hardware
Windows: Aluminium framed, clear glazing, fly screens, roller blinds/verticals
Exterior: Colorbond roof/garage doors, rendered/brick/timber facade, exposed aggregate porch/driveway/alfresco
Fencing: Treated timber side & rear
Landscaping: A-grade turf front & rear, garden beds, timber edging, letterbox
Hot Water: Main pressure instantaneous electric/gas
Security: Diamond Grill barrier screens to entry doors
Warranty: 6.5yr structural, 12mth maintenance, Home Warranty Insurance
WHY LOGAN RESERVE?
Growth Corridor: Logan/Beaudesert — QLD's fastest-growing LGA
Infrastructure: M1 upgrade, future Logan Reserve train station, new schools, retail hubs
Affordability: Entry point well below Brisbane median — strong rental demand
Lifestyle: Parks, wetlands, community facilities, 30min to Brisbane/GC
INVESTMENT HIGHLIGHTS
Metric Main Dwelling Secondary Dwelling
Est. Weekly Rent $600–$650 $480–$530
Combined $1,080–$1,180/wk
Gross Yield (est.) ~4.3–4.7%
Depreciation Maximised (new build, dual assets)
Rental estimates based on current Logan Reserve market; not guaranteed.
READY TO INSPECT?
Display Home Viewing: By appointment
Contracts: Available now — fixed price, no surprises
Deposit: $5,000 EOI to secure (refundable pre-contract)
Contact: Sara Dusanjh — 0435620501 — Sara@AUProperties.com.au
Artist impressions indicative only. Inclusions per Strike "Mayfair" specification sheet. Subject to contract availability..
Disclaimer:
Images are for illustrative and marketing purposes only and may depict artist impressions or upgraded features not included in the standard package. Facades, colours, materials, landscaping and finishes may vary depending on final design, council approvals and availability. Floorplans and dimensions are approximate and subject to change without notice. Prospective buyers should make their own enquiries and refer to final contract documentation for full details and specifications
Disclaimer:
Images are for illustrative and marketing purposes only and may depict artist impressions or upgraded features not included in the standard package. Facades, colours, materials, landscaping and finishes may vary depending on final design, council approvals and availability. Floorplans and dimensions are approximate and subject to change without notice. Prospective buyers should make their own enquiries and refer to final contract documentation for full details and specifications
Specifications
Agent

Sara Dusanjh


