
Your Turnkey Coastal-Inspired 4-Bedroom Home — Ready to Love from Day One
LOGAN RESERVE QLD$999,999 Full turn key
Description
Your Turnkey Coastal-Inspired 4-Bedroom Home — Ready to Love from Day One
Price: $999,999 Land: 400 m2 Home: ~190 m2 | 4 bed | 2 bath | 2 car | 2 living
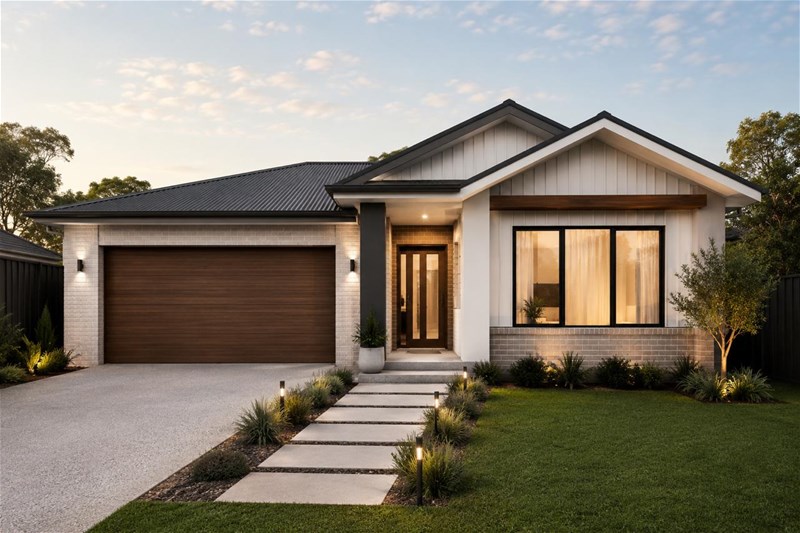
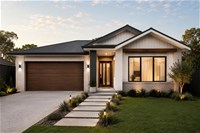
Step into relaxed elegance with a thoughtfully designed family home that blends coastal charm with modern practicality. The confident gabled façade and clean horizontal cladding deliver timeless street appeal, while warm, durable interiors are styled for everyday comfort.
Highlights
7-star energy rating for lower running costs and year-round comfort
Full turnkey finish — move in and enjoy from day one
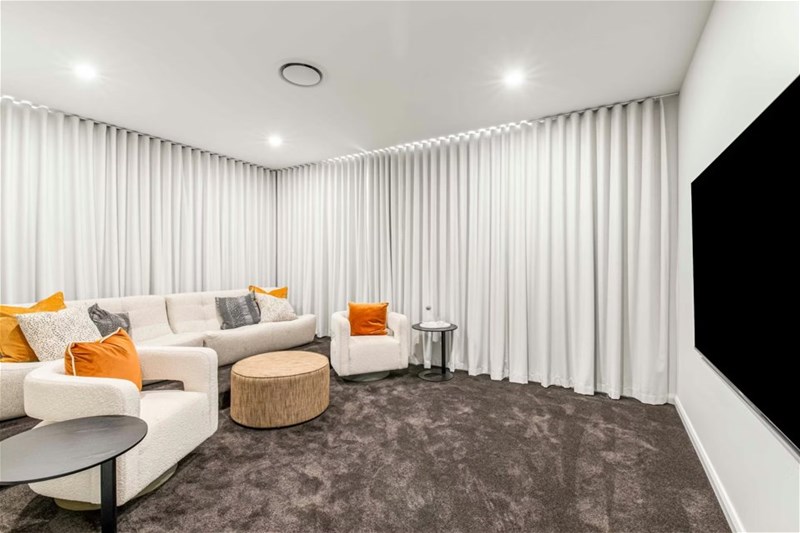
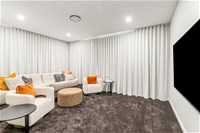
Two living areas: open-plan living/dining + separate multipurpose room
Seamless indoor–outdoor flow to covered alfresco
Private main suite with walk-in robe and ensuite
Three additional bedrooms with built-in robes
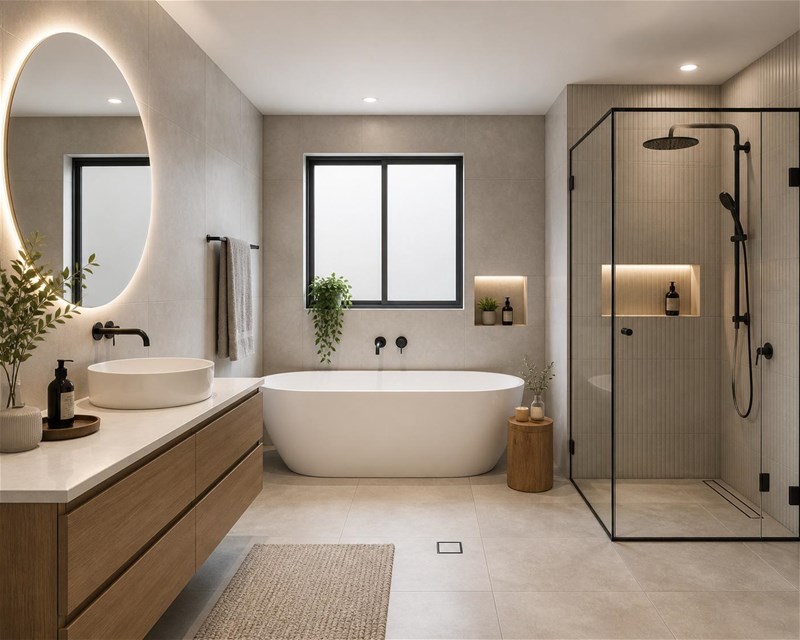
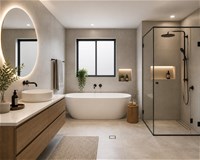
Family bathroom with separate WC
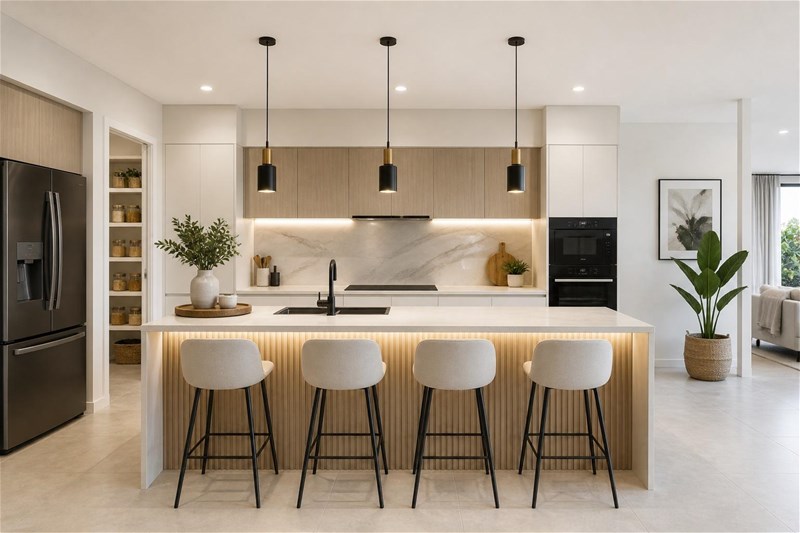
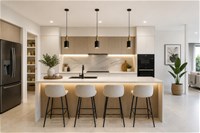
Smart kitchen layout with walk-in pantry
Dedicated laundry with external access
Double garage with internal entry
Balanced, durable finishes chosen for longevity and easy upkeep
Dimensions
Floor size: approx. 191.29 m2
House length: 19.91 m
House width: 10.79 m
Why you’ll love it
Effortless everyday living: a layout that feels good to be in
Coastal-inspired façade for enduring curb appeal
Turnkey specification that’s stylish, cohesive, and low maintenance
Package
Land: $590,000
Build: $409,999
Total: $999,999
Enquire today to secure a beautifully considered, move-in-ready home designed for modern living.
Disclaimer:
Images are for illustrative and marketing purposes only and may depict artist impressions or upgraded features not included in the standard package. Facades, colours, materials, landscaping and finishes may vary depending on final design, council approvals and availability. Floorplans and dimensions are approximate and subject to change without notice. Prospective buyers should make their own enquiries and refer to final contract documentation for full details and specifications
Disclaimer:
Images are for illustrative and marketing purposes only and may depict artist impressions or upgraded features not included in the standard package. Facades, colours, materials, landscaping and finishes may vary depending on final design, council approvals and availability. Floorplans and dimensions are approximate and subject to change without notice. Prospective buyers should make their own enquiries and refer to final contract documentation for full details and specifications
Specifications
Agent

Naeem Nasir


