
Four-Bedroom Home with Turnkey Convenience
JOYNER QLD$936,230
Description
Designed for easy modern living, this home combines a practical family layout with stylish finishes and a complete turnkey package. Positioned on an approximately 294m² allotment, the residence offers around 138m² under roof, with four bedrooms, two bathrooms and secure parking for one vehicle.
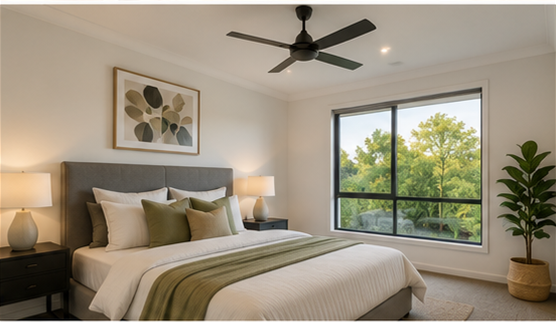
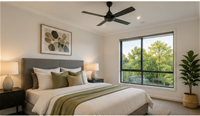
The floor plan places the main bedroom at the front of the home, complete with a walk-in robe and private ensuite. Three additional bedrooms are positioned along the central hallway, with built-in robes to two rooms and convenient access to the main bathroom.
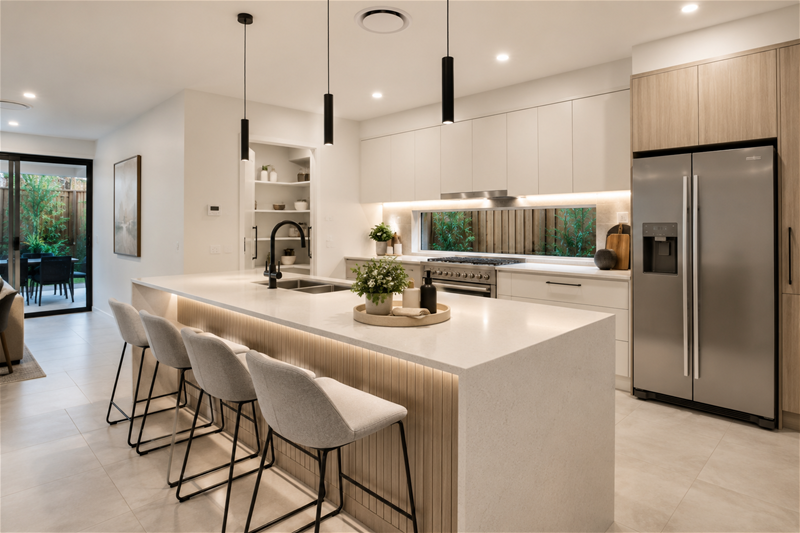
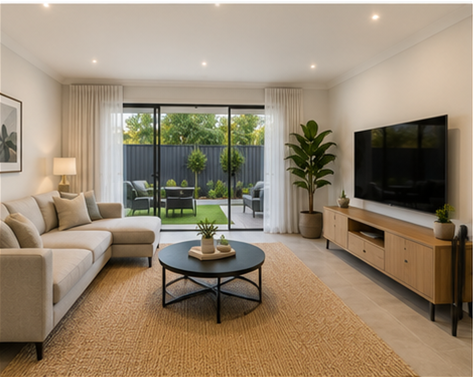
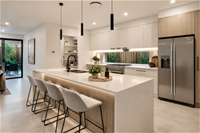
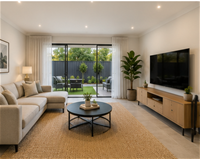
At the rear, the open-plan kitchen, dining and living zone creates a comfortable everyday hub. The kitchen includes a walk-in pantry and generous storage, while internal access from the garage and a separate laundry add further practicality.
Property features
Four bedrooms
Main bedroom with walk-in robe and ensuite
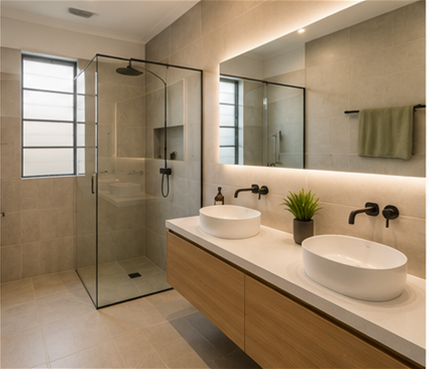
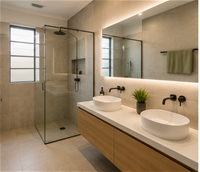
Two modern bathrooms
Open-plan living and dining area
Kitchen with walk-in pantry
20mm stone benchtops
900mm stainless-steel oven, cooktop and rangehood
Stainless-steel dishwasher
Separate internal laundry
Single remote-control garage
Reverse-cycle air conditioning to the living area and main bedroom
Ceiling fans and energy-efficient downlights
Built-in shower niches and clear glass shower screens
Mirrored wardrobe doors where applicable
Security screens to external doors and openable windows
Blinds, tiled living areas and carpeted bedrooms
NBN provision
Landscaped front and rear gardens
Driveway, fencing, side gate, letterbox and clothesline included
Seven-star energy-efficiency rating
Full turnkey package ready for occupancy.
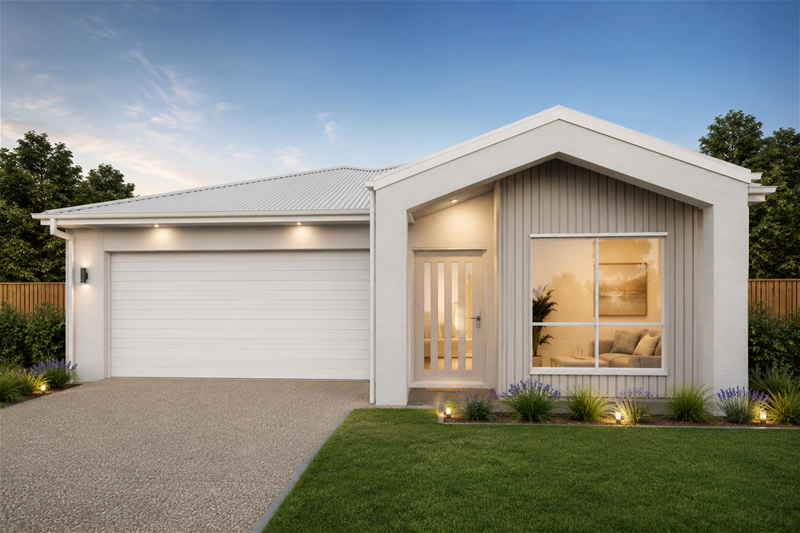
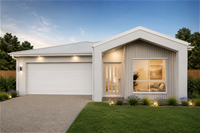
With a contemporary façade, neutral interior colour scheme and low-maintenance landscaping, this home is well suited to families, first-home buyers, downsizers and investors.
Land registration is forecast for October 2026.
Contact us today for further details, plans and availability.
Images, floor plans and landscaping plans are indicative artist impressions only. Dimensions, specifications and inclusions may change subject to approvals, availability and relevant requirements.
Disclaimer:
Images are for illustrative and marketing purposes only and may depict artist impressions or upgraded features not included in the standard package. Facades, colours, materials, landscaping and finishes may vary depending on final design, council approvals and availability. Floorplans and dimensions are approximate and subject to change without notice. Prospective buyers should make their own enquiries and refer to final contract documentation for full details and specifications
Disclaimer:
Images are for illustrative and marketing purposes only and may depict artist impressions or upgraded features not included in the standard package. Facades, colours, materials, landscaping and finishes may vary depending on final design, council approvals and availability. Floorplans and dimensions are approximate and subject to change without notice. Prospective buyers should make their own enquiries and refer to final contract documentation for full details and specifications
Specifications
Agent


