
Modern Turnkey Family Home in Glenvale
GLENVALE QLD$868,200
Description
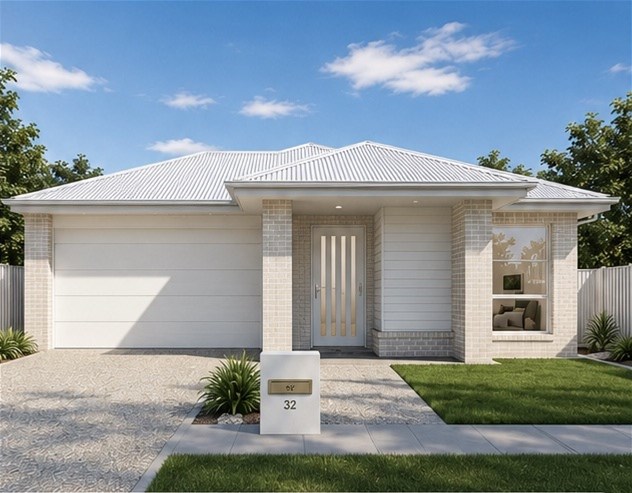
Discover contemporary living in the growing suburb of Glenvale with this beautifully designed turnkey home. Combining quality finishes, functional design, and exceptional value, this property is ideal for first-home buyers, families, and investors looking to secure a home in a high-growth location.
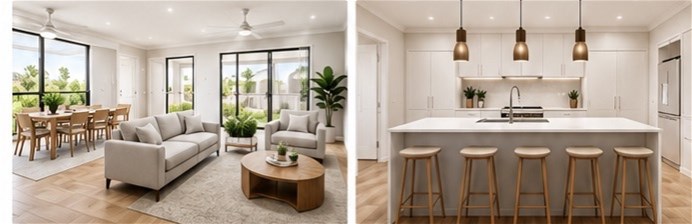
Designed for modern lifestyles, this spacious home features 4 generous bedrooms, 2 stylish bathrooms, a double lock-up garage, and a light-filled open-plan living and dining area that flows seamlessly to the covered alfresco—perfect for entertaining family and friends. The thoughtfully designed floor plan offers approximately 181m² of internal living space on a 400m² block, creating the perfect balance of comfort and practicality.
Property Features
🏡 Brand New Turnkey Home
🛏️ 4 Spacious Bedrooms
🛁 2 Modern Bathrooms
🚗 Double Lock-Up Garage
📐 181m² Home on a 400m² Block
🍽️ Designer Kitchen with Walk-In Pantry
🛋️ Spacious Open-Plan Living & Dining
🌿 Covered Outdoor Alfresco
👑 Master Suite with Walk-In Robe & Private Ensuite
❄️ Split System Air Conditioning
⚡ 7-Star Energy Rating
🍳 Stone Benchtops & Quality Kitchen Appliances
🌱 Fully Landscaped
🚪 Fencing, Driveway & Letterbox Included
🔑 Complete Turnkey Package – Simply Move In
Why You'll Love Glenvale
Glenvale is one of the region's most sought-after suburbs, offering excellent convenience and a relaxed family lifestyle. Enjoy easy access to schools, childcare centres, shopping, parks, public transport, and major road connections, making everyday living effortless.
Whether you're purchasing your first home, upgrading for your family, or expanding your investment portfolio, this quality home presents an outstanding opportunity.
Disclaimer:
Images are for illustrative and marketing purposes only and may depict artist impressions or upgraded features not included in the standard package. Facades, colours, materials, landscaping and finishes may vary depending on final design, council approvals and availability. Floorplans and dimensions are approximate and subject to change without notice. Prospective buyers should make their own enquiries and refer to final contract documentation for full details and specifications
Disclaimer:
Images are for illustrative and marketing purposes only and may depict artist impressions or upgraded features not included in the standard package. Facades, colours, materials, landscaping and finishes may vary depending on final design, council approvals and availability. Floorplans and dimensions are approximate and subject to change without notice. Prospective buyers should make their own enquiries and refer to final contract documentation for full details and specifications
Specifications
Agent

Syanthana Kalapala


