
Hamptons Luxury – Turn-Key & Move-In Ready
GLENEAGLE QLD$885,900
Description
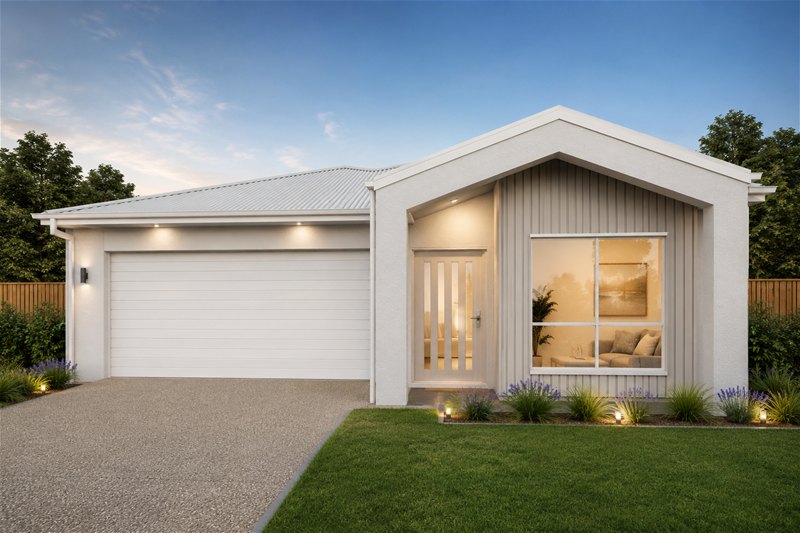
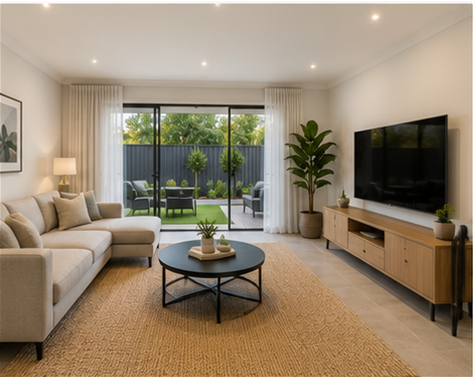
Elegant Hamptons design meets modern functionality in this stunning full turn-key home. With premium inclusions throughout and a generous 531m² block, this property offers space, style, and peace of mind – all included as standard.
✨ Premium Inclusions – Nothing Left to Add
Ducted Air Conditioning – climate-controlled comfort throughout
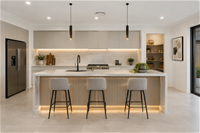
Stone Benchtops – featured in kitchen, bathrooms, and laundry
2 Pac Gloss Cabinetry with soft-close hinges and finger-pull handles
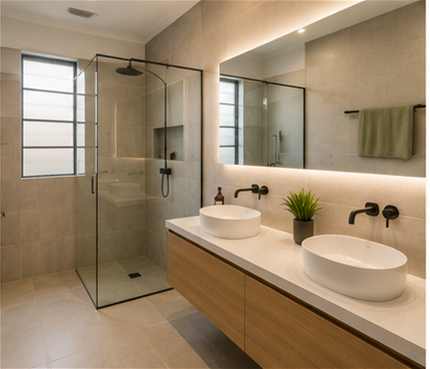
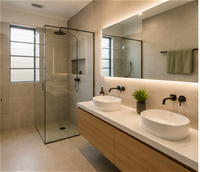
Wall-Hung Vanities with above-counter basins for a contemporary feel
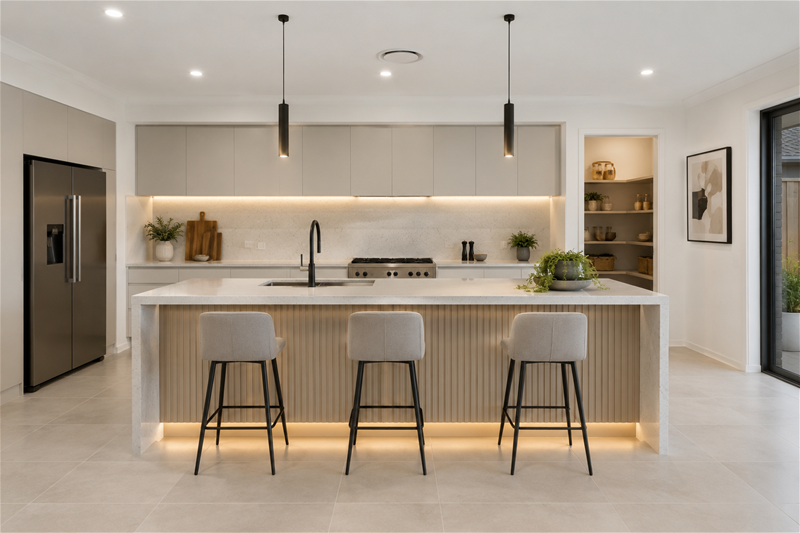
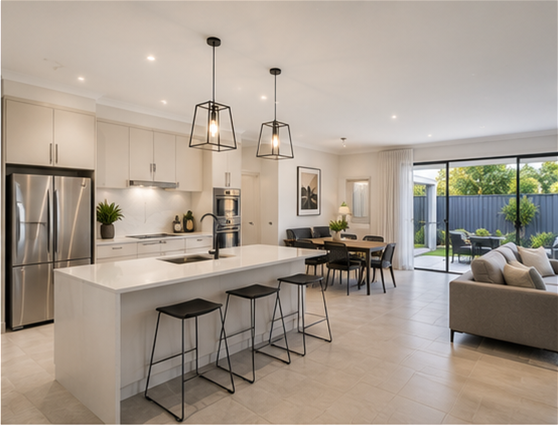
900mm Stainless Steel Upright Cooker – ideal for home chefs
Undermount Sink & Gooseneck Tapware in kitchen and laundry
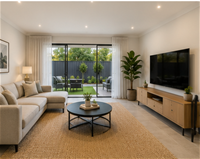
600x600mm Rectified Porcelain Floor Tiling – durable and stylish
Diamond Barrier Screens to windows and sliding doors
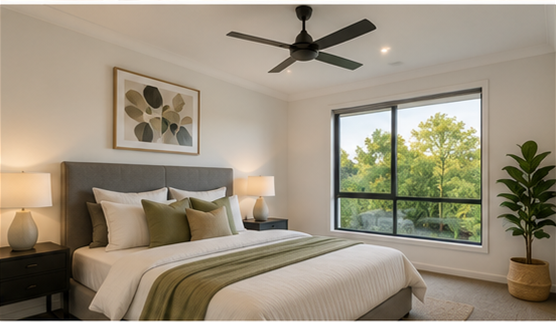
Quality Carpets, Mirrored Robes & Roller Blinds throughout
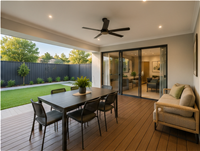
Exposed Aggregate Driveway & Alfresco – low-maintenance elegance
Land registration in September 2026.
🏠 Home Highlights
Garage 2-car automatic panel-lift with remotes
Ceiling Height 2740mm throughout the entire home
Energy Rating Minimum 7-star energy efficiency
🛋️ Interior Excellence
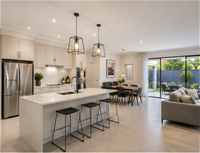
Gourmet Kitchen: 20mm engineered stone benchtops, 900mm freestanding electric cooktop and oven, undermount rangehood, stainless steel dishwasher, and gooseneck tapware with fridge connection.
Luxury Bathrooms: Semi-frameless shower screens, built-in square niches, back-to-wall toilets with soft-close seats, and frameless mirrors.
Premium Flooring: Choice of 600x600mm rectified porcelain tiles or timber-look vinyl upgrade, with quality loop pile carpet to bedrooms.
Superior Finishes: Three-coat paint system, 90mm cove cornice, flush internal doors, and satin chrome hardware throughout.
🌿 Outdoor Living
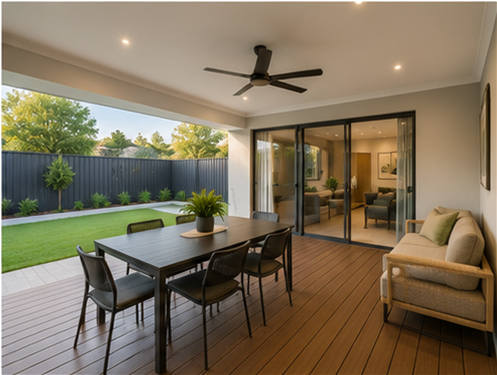
Under-Roof Alfresco with exposed aggregate concrete finish and plaster-lined ceiling
Full Landscaping including turf, garden beds with plants, and decorative pebbles
Timber Paling Fencing to boundaries with a hinged gate
Exposed Aggregate Driveway & Front Porch
COLORBOND® Steel Roof for durability and longevity
📍 Location & Lifestyle
Perfectly positioned in a thriving community, this home offers the ideal balance of tranquility and convenience:
Minutes to local shopping centres, schools, and childcare
Easy access to major transport routes
Family-friendly neighbourhood with parks and open spaces
📞 Contact the agent today to register your interest and make this home yours.
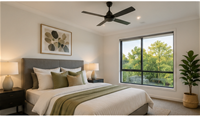
Images are artist impressions for marketing purposes. Fixtures, colours, and finishes may vary. Refer to contract documentation for full specifications.
Disclaimer:
Images are for illustrative and marketing purposes only and may depict artist impressions or upgraded features not included in the standard package. Facades, colours, materials, landscaping and finishes may vary depending on final design, council approvals and availability. Floorplans and dimensions are approximate and subject to change without notice. Prospective buyers should make their own enquiries and refer to final contract documentation for full details and specifications
Disclaimer:
Images are for illustrative and marketing purposes only and may depict artist impressions or upgraded features not included in the standard package. Facades, colours, materials, landscaping and finishes may vary depending on final design, council approvals and availability. Floorplans and dimensions are approximate and subject to change without notice. Prospective buyers should make their own enquiries and refer to final contract documentation for full details and specifications
Specifications
Agent


