
Premium Duplex House & Land Package – A Smart Investment Opportunity
GATTON QLD$1,409,000
Description
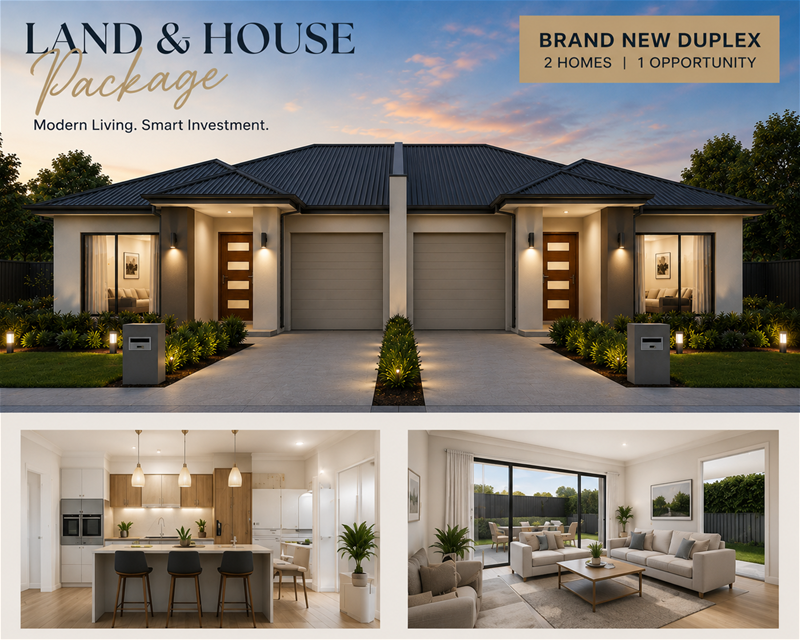
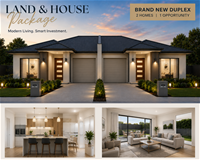
Secure an outstanding investment or dual-living opportunity with this brand-new duplex house and land package, thoughtfully designed to maximise rental returns, lifestyle and long-term value.
Positioned on a generous 973m² allotment, this impressive duplex offers two spacious residences, each featuring a practical layout, quality finishes and contemporary styling. Whether you're looking to live in one and rent the other, accommodate extended family, or build a high-performing investment portfolio, this package offers exceptional flexibility.
Property Highlights
Two fully self-contained residences
Each home features:
4 generous bedrooms with built-in wardrobes
Master bedroom with private ensuite
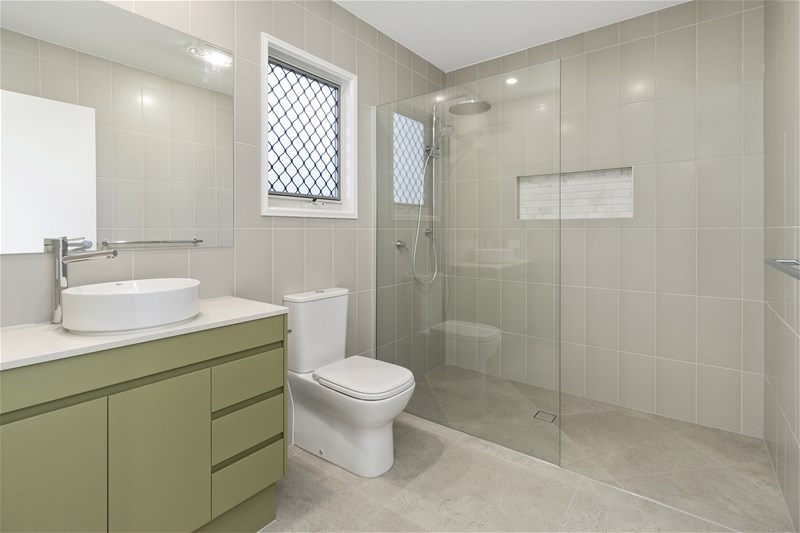
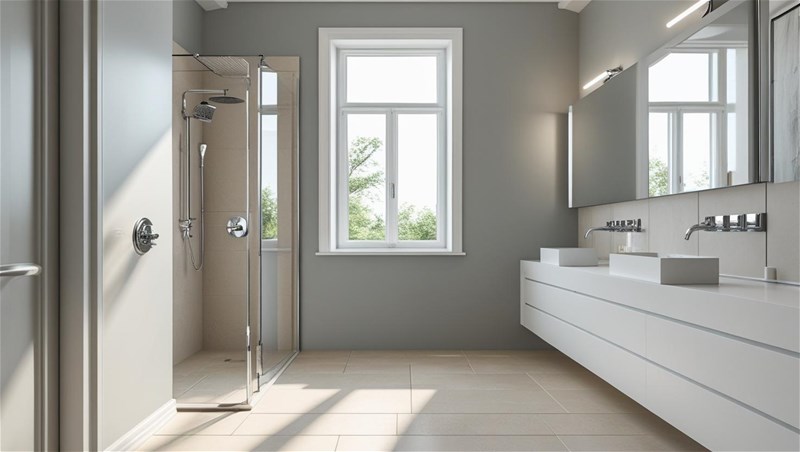
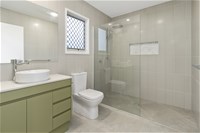
2 modern bathrooms
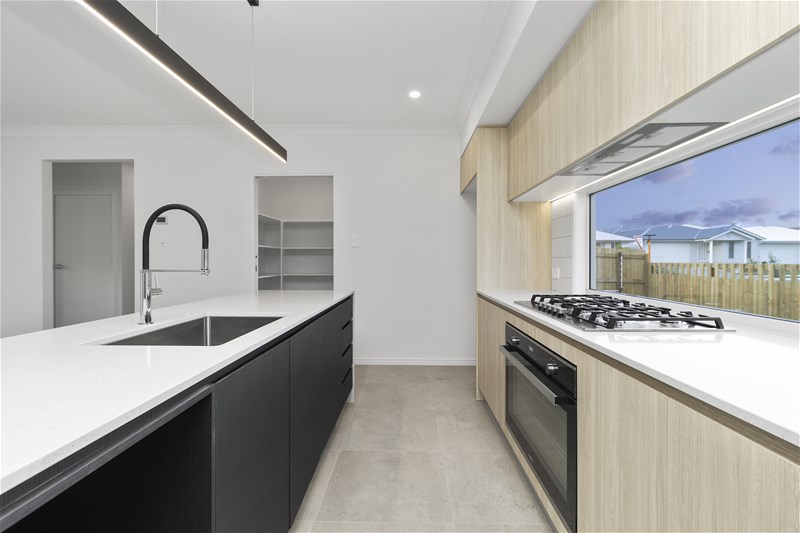
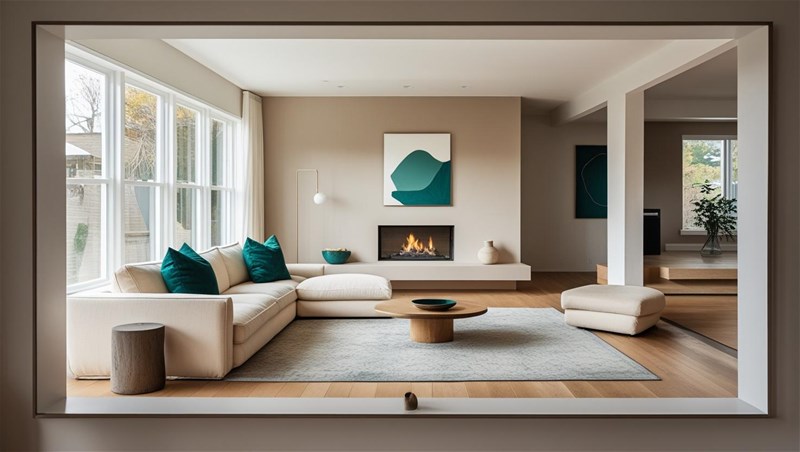
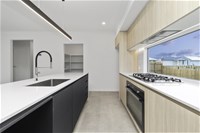
Open-plan kitchen, living and dining area
Double remote garage with internal access
Covered alfresco entertaining area
Separate laundry
Approx. 222m² of living per residence
Combined building size of approximately 444m²
Spacious 973m² corner allotment
Quality Turnkey Inclusions
Designed for modern living, each residence comes complete with premium inclusions, including:
Contemporary façade with outstanding street appeal
7-Star energy-efficient design
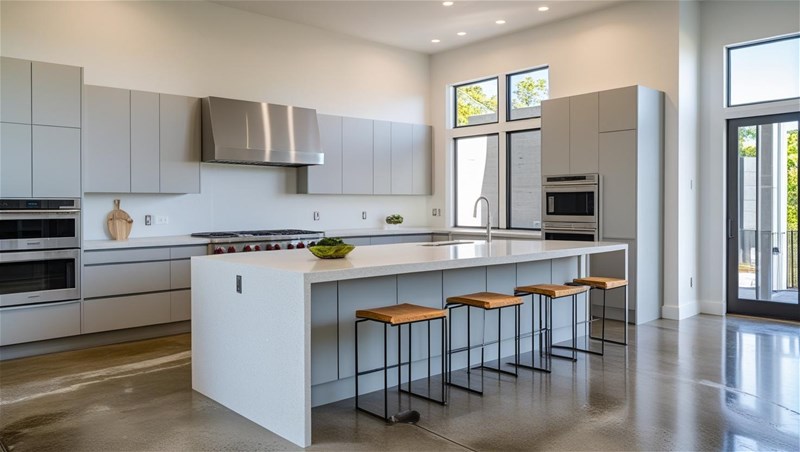
Stone benchtops throughout
Soft-close cabinetry
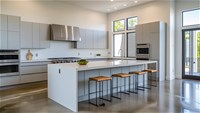
Premium kitchen appliances
Split-system air conditioning
Ceiling fans throughout
LED lighting
Digital front door lock
Exposed aggregate driveway
Roller blinds
Landscaping, fencing and letterbox
Fully completed turnkey finish—simply move in or rent out
This exceptional duplex package presents an outstanding opportunity for investors seeking dual-income potential, owner-occupiers wanting additional rental income, or families looking for versatile multi-generational living.
Enquire today for floor plans, full specifications and further information.
Disclaimer: images used are for illustrative purposes only and may not be an exact representation of the final property.
Disclaimer:
Images are for illustrative and marketing purposes only and may depict artist impressions or upgraded features not included in the standard package. Facades, colours, materials, landscaping and finishes may vary depending on final design, council approvals and availability. Floorplans and dimensions are approximate and subject to change without notice. Prospective buyers should make their own enquiries and refer to final contract documentation for full details and specifications
Disclaimer:
Images are for illustrative and marketing purposes only and may depict artist impressions or upgraded features not included in the standard package. Facades, colours, materials, landscaping and finishes may vary depending on final design, council approvals and availability. Floorplans and dimensions are approximate and subject to change without notice. Prospective buyers should make their own enquiries and refer to final contract documentation for full details and specifications
Specifications
Agent


