
Brand New Dual Living Turnkey Home & Land Package – Flagstone, QLD
FLAGSTONE QLD$1,071,900
Description
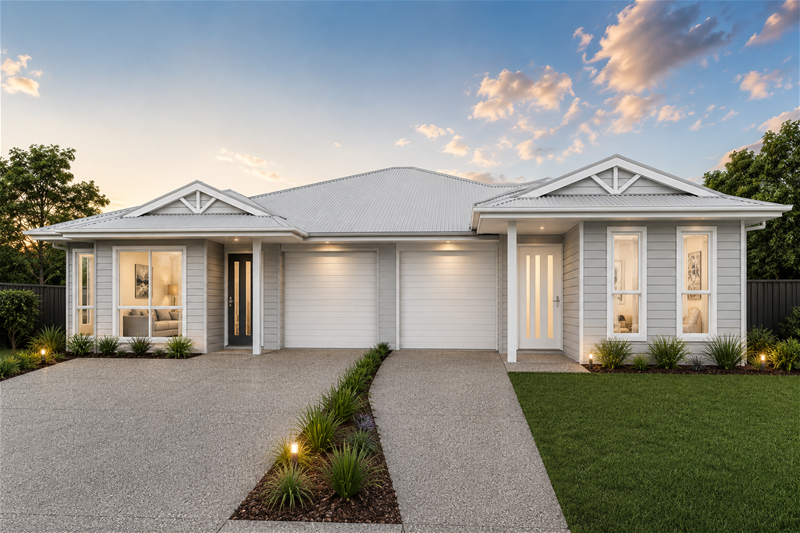
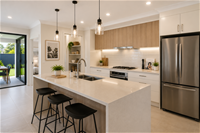
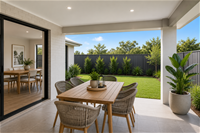
Discover an exceptional opportunity to secure a brand-new dual living home in the thriving community of Flagstone. Designed for modern families and savvy investors, this turnkey package offers a spacious primary residence plus a self-contained auxiliary dwelling, delivering flexibility, comfort, and strong investment potential. The package includes a fixed-price contract, premium finishes, and a full turnkey specification.
Property Features
5 Generous Bedrooms
3 Modern Bathrooms
2 Separate Living Areas
2 Secure Garages
Spacious 608m² Land
Approx. 205m² Home
Dual Living Design
Fixed Price Turnkey Package
Premium Inclusions
Full turnkey package including fencing and landscaping
2740mm high ceilings
Ducted air conditioning to the primary dwelling and split-system air conditioning to the auxiliary dwelling
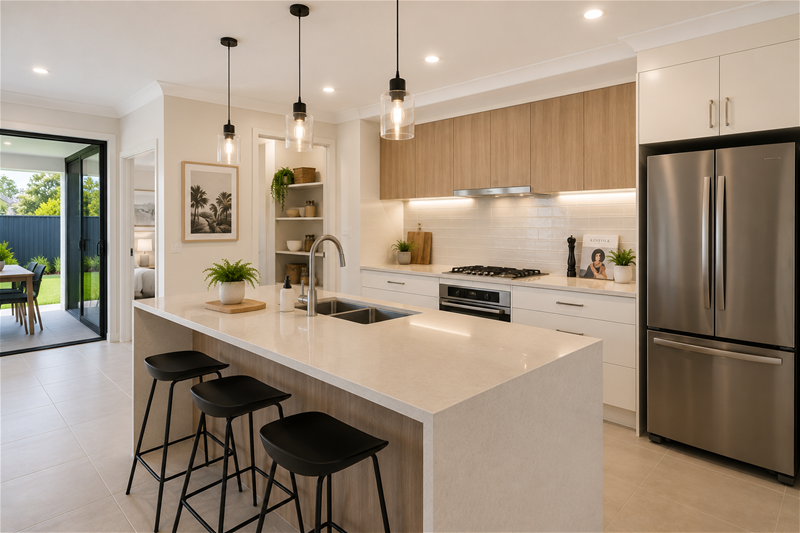
Stone benchtops to the kitchen, bathrooms, and laundry
Soft-close cabinetry throughout
900mm stainless steel kitchen appliances
Under-mount sinks with quality tapware
Porcelain floor tiles to living areas
Diamond security screens
Mirrored wardrobes and roller blinds
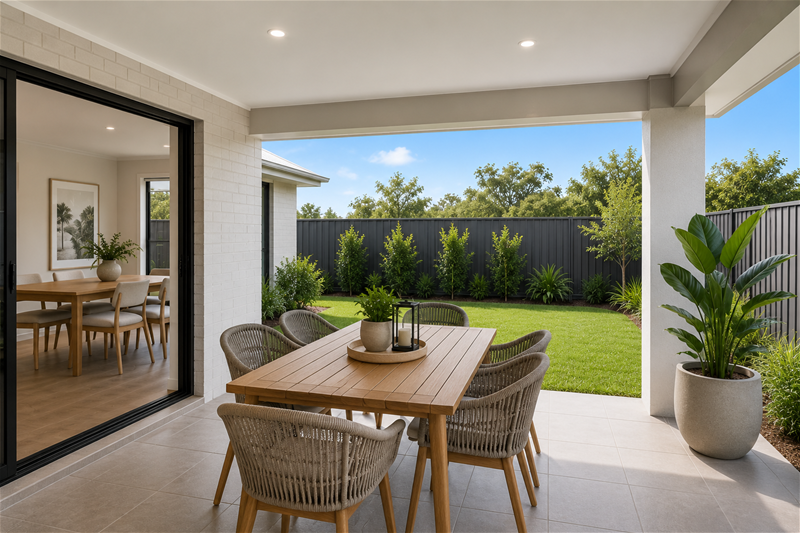
Exposed aggregate driveway and alfresco area
Why You'll Love Flagstone
Flagstone is one of South East Queensland's fastest-growing master-planned communities, offering excellent schools, shopping, parks, public transport, and ongoing infrastructure investment. Its strong population growth and lifestyle appeal make it an outstanding choice for owner-occupiers and investors alike.
Disclaimer:
Images are for illustrative and marketing purposes only and may depict artist impressions or upgraded features not included in the standard package. Facades, colours, materials, landscaping and finishes may vary depending on final design, council approvals and availability. Floorplans and dimensions are approximate and subject to change without notice. Prospective buyers should make their own enquiries and refer to final contract documentation for full details and specifications
Disclaimer:
Images are for illustrative and marketing purposes only and may depict artist impressions or upgraded features not included in the standard package. Facades, colours, materials, landscaping and finishes may vary depending on final design, council approvals and availability. Floorplans and dimensions are approximate and subject to change without notice. Prospective buyers should make their own enquiries and refer to final contract documentation for full details and specifications
Specifications
Agent

Syanthana Kalapala


