
Breathtaking Custom-Designed Masterpiece: Luxury Living Awaits
FLAGSTONE QLD$1,282,100
Description
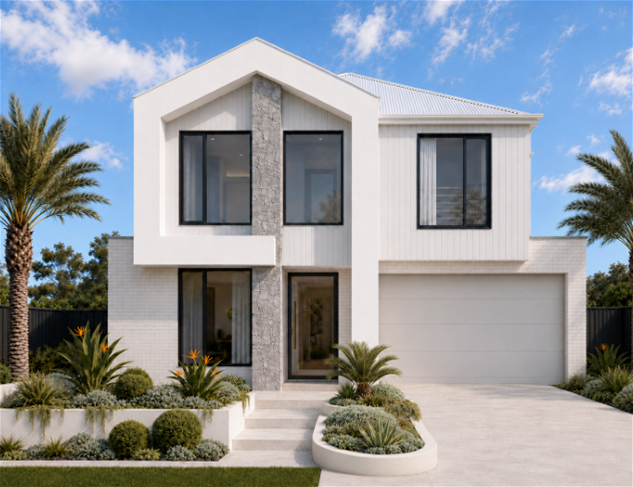
Step into a world of uncompromised luxury and intelligent design with this stunning, custom-built two-storey residence. Architecturally crafted to seamlessly blend sophisticated style with everyday family practicality, this brand-new home sets a new benchmark for contemporary living. Boasting a commanding custom facade with a striking gabled roofline and premium finishes, this property offers an exceptional lifestyle in a highly sought-after setting.
Exquisite Design and Superior Finishes
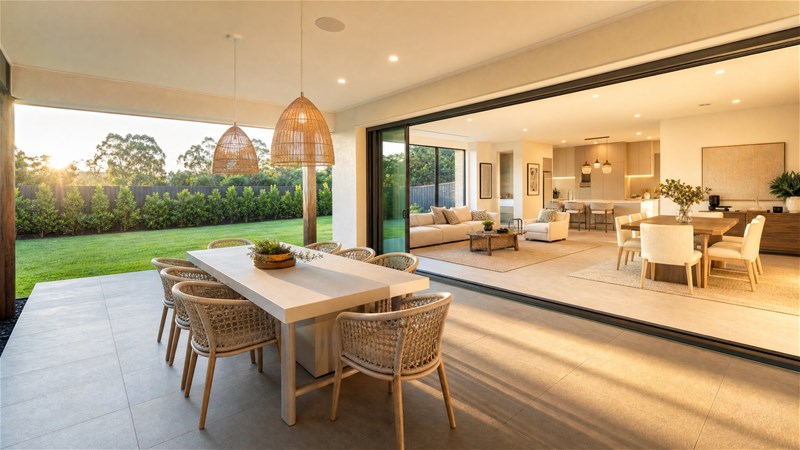
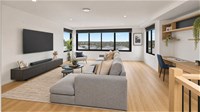
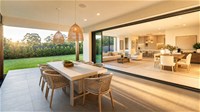
From the moment you arrive, the home's impressive street presence is undeniable. The striking front elevation is complemented by an exposed aggregate driveway and professionally landscaped gardens, leading to a grand entrance. Inside, you are greeted by soaring 2740mm high ceilings and an abundance of natural light. The ground floor is dedicated to effortless entertaining and relaxed family living, featuring a spectacular open-plan living and dining area that flows seamlessly through sliding glass doors to a covered alfresco space, perfect for year-round entertaining.
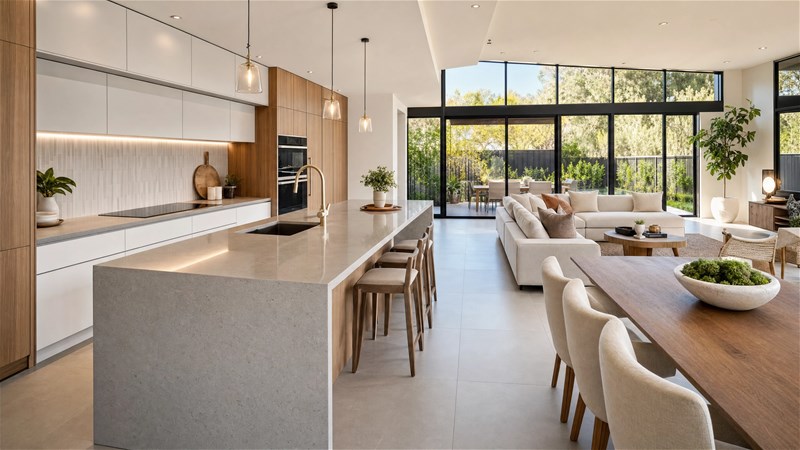
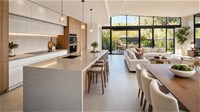
The heart of the home is a state-of-the-art gourmet kitchen, designed to inspire the inner chef. It features premium soft-close cabinetry, expansive 20mm engineered stone benchtops with a breathtaking waterfall island, and top-of-the-range Fisher & Paykel appliances, including an induction cooktop and integrated dishwasher. A generous walk-in pantry provides exceptional storage, ensuring the kitchen remains both beautiful and highly functional.
Versatile Living and Unmatched Comfort
Designed with the modern family in mind, this home offers incredible versatility with five generously proportioned bedrooms and multiple living zones. The ground floor includes a dedicated media room for cinematic experiences at home, as well as a spacious fifth bedroom, ideal for guests or multi-generational living. A convenient powder room and a well-appointed laundry with stone benchtops complete the lower level.
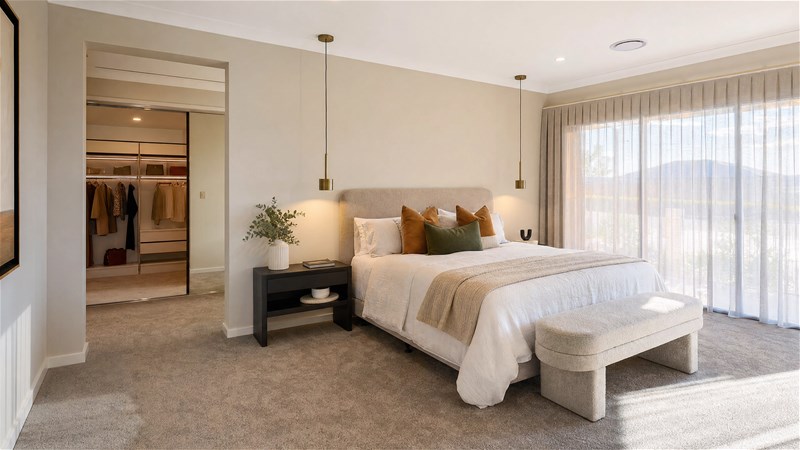
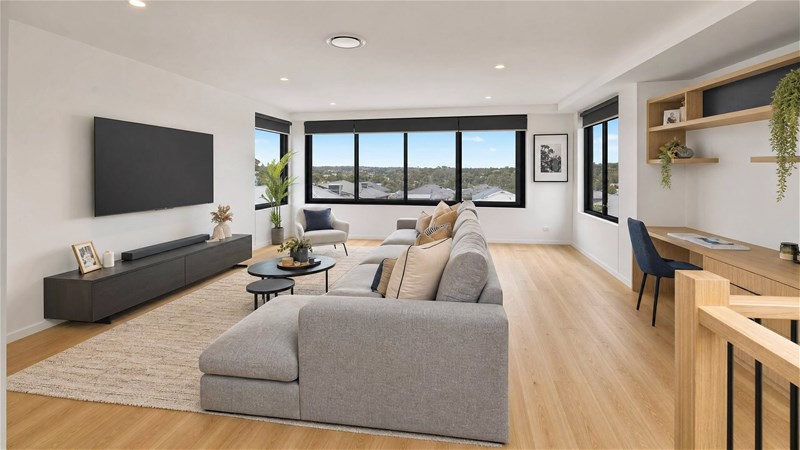
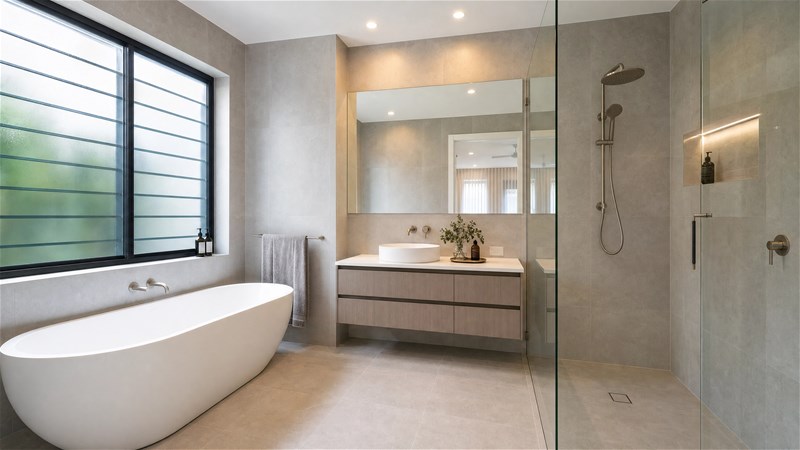
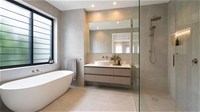
Ascend the elegant timber staircase to discover a luxurious upper level designed for rest and retreat. The opulent master suite is a true sanctuary, featuring a sprawling walk-in robe and a lavish ensuite complete with a freestanding bath, floating stone-top double vanity, and premium tapware. Three additional bedrooms, all with built-in robes, are positioned around a central family rumpus room and a dedicated study nook, providing the perfect space for children or teenagers to relax and study.
Exceptional Inclusions and Energy Efficiency
This residence is packed with high-end inclusions and smart features designed to enhance your lifestyle. Year-round comfort is guaranteed with ducted reverse-cycle air conditioning and an impressive 7 Star energy rating, supported by superior insulation and a heat pump hot water system.
The bathrooms showcase floor-to-ceiling porcelain tiles, frameless shower screens, and designer fixtures, while the living areas feature a mix of premium porcelain tiles and plush carpets. The double remote garage, finished with a durable epoxy flake floor, offers secure parking and internal access. With a 12-month materials and workmanship guarantee and a 50-year termite warranty, this home offers complete peace of mind.
Key Features at a Glance:
Feature
Detail
Bedrooms
5 (including ground-floor guest bedroom)
Bathrooms
3 + powder room
Garage
Double remote with epoxy flake floor & internal access
Ceilings
2740mm ground floor
Kitchen
Stone waterfall island, Fisher & Paykel appliances, walk-in pantry
Living Zones
Open-plan living/dining, media room, upper rumpus, study nook
Outdoor
Covered alfresco under main roof, landscaped gardens, turf front & rear
Energy
7 Star rating, ducted reverse-cycle A/C, heat pump HWS
Flooring
Porcelain tiles, premium carpet, Castleton Premium Oak engineered timber
Warranty
12-month workmanship, 50-year termite, QBCC new homes warranty
Expected Registration
October 2026
Contact us today to arrange a private viewing and experience the epitome of modern luxury living.
Disclaimer:
Images are for illustrative and marketing purposes only and may depict artist impressions or upgraded features not included in the standard package. Facades, colours, materials, landscaping and finishes may vary depending on final design, council approvals and availability. Floorplans and dimensions are approximate and subject to change without notice. Prospective buyers should make their own enquiries and refer to final contract documentation for full details and specifications
Disclaimer:
Images are for illustrative and marketing purposes only and may depict artist impressions or upgraded features not included in the standard package. Facades, colours, materials, landscaping and finishes may vary depending on final design, council approvals and availability. Floorplans and dimensions are approximate and subject to change without notice. Prospective buyers should make their own enquiries and refer to final contract documentation for full details and specifications
Specifications
Agent


