
Spacious Family Living with Style and Comfort
FLAGSTONE QLD$951,400 Full Turn Key
Description
Spacious Family Living with Style and Comfort
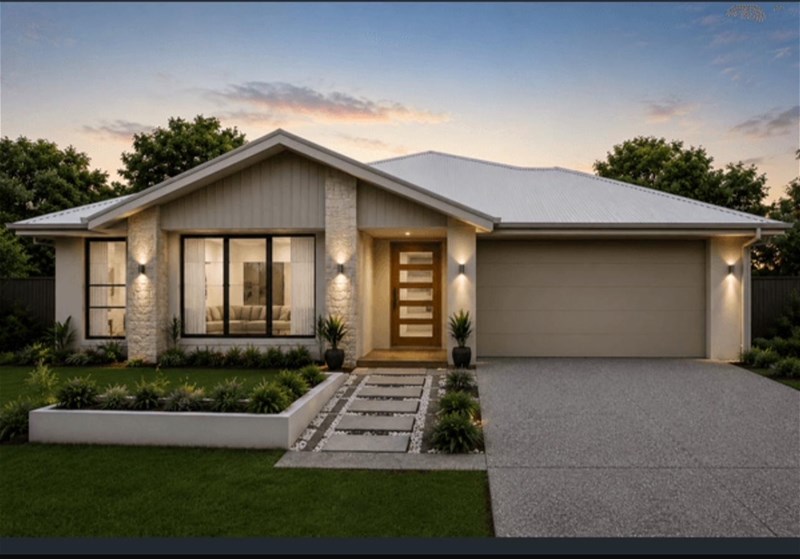
Discover the perfect place to call home with this beautifully designed four-bedroom family residence, thoughtfully created to suit modern lifestyles. Offering a seamless blend of comfort, functionality, and contemporary style, this home provides everything a growing family needs to relax, entertain, and create lasting memories.
The heart of the home features a light-filled open-plan kitchen, dining, and living area that flows effortlessly to a covered alfresco, making indoor-outdoor entertaining easy all year round. A well-appointed kitchen with a walk-in pantry offers plenty of storage and workspace, while a separate multipurpose room provides the flexibility for a media room, children's retreat, or home office.
The spacious master suite is privately positioned and includes a walk-in robe and stylish ensuite, creating the perfect parents' retreat. Three additional bedrooms, all with built-in robes, are serviced by a modern family bathroom, ensuring everyone has their own comfortable space.
Practical features such as a double remote garage with internal access, a dedicated laundry, ample storage, and a convenient drop zone make everyday family living effortless.
Property Features:
Four generous bedrooms
Two modern bathrooms, including a private ensuite
Double lock-up garage
Open-plan living and dining area
Separate multipurpose room
Stylish kitchen with walk-in pantry
Covered alfresco entertaining area
Walk-in linen storage
Functional family-friendly floor plan
Approximately 190m² of thoughtfully designed living space
Whether you're a first-home buyer, upgrading for a growing family, or looking for a quality investment, this home offers exceptional value, modern comfort, and a lifestyle you'll love for years to come.
Enquire today to learn more and secure this fantastic opportunity.
Disclaimer:
Images are for illustrative and marketing purposes only and may depict artist impressions or upgraded features not included in the standard package. Facades, colours, materials, landscaping and finishes may vary depending on final design, council approvals and availability. Floorplans and dimensions are approximate and subject to change without notice. Prospective buyers should make their own enquiries and refer to final contract documentation for full details and specifications
Disclaimer:
Images are for illustrative and marketing purposes only and may depict artist impressions or upgraded features not included in the standard package. Facades, colours, materials, landscaping and finishes may vary depending on final design, council approvals and availability. Floorplans and dimensions are approximate and subject to change without notice. Prospective buyers should make their own enquiries and refer to final contract documentation for full details and specifications
Specifications
Agent

Munawar Ahmad


