
FOR SALE – EXQUISITE House and Land WITH CURATED DESIGNER FINISHES
CHAMBERS FLAT QLD$1,071,000
Description
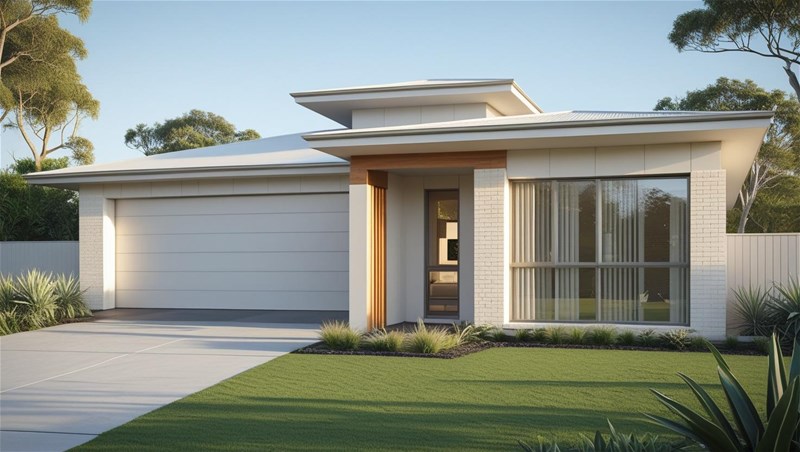
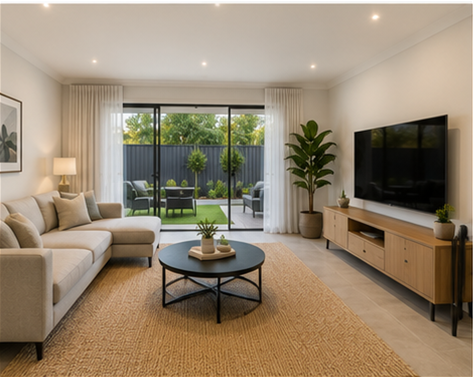
Step into contemporary elegance with this meticulously crafted residence, offering a seamless blend of style, quality, and everyday functionality. Every detail has been thoughtfully considered, from the sophisticated colour palette to the premium fixtures throughout.
Property Features
4 Bedrooms | 2 Bathrooms | 2 Car Garage
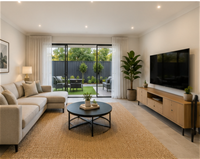
Spacious open-plan living with ducted air-conditioning for year-round comfort
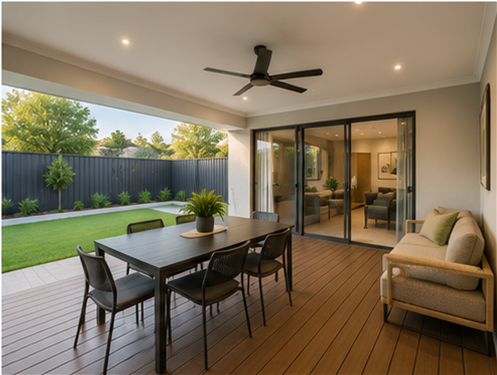
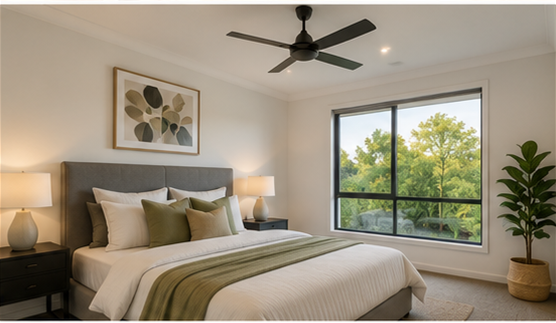
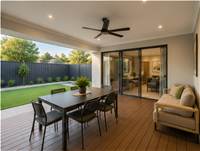
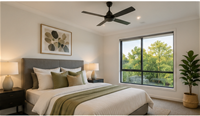
Ceiling fans in all bedrooms, living areas, and alfresco space
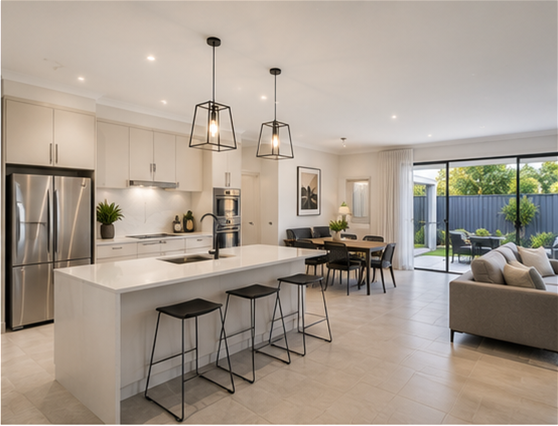
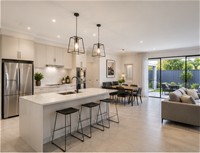
Gourmet kitchen featuring:
20mm porcelain benchtops with waterfall gable end to island
900mm freestanding cooker with 5-burner gas hob and electric oven
900mm stainless steel canopy rangehood ducted to exterior
Stainless steel underbench dishwasher
Soft-close cabinetry, built-in pantry, and microwave provision
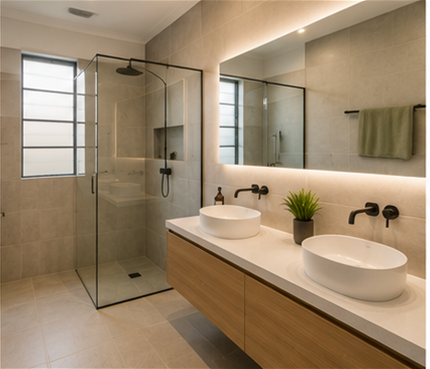
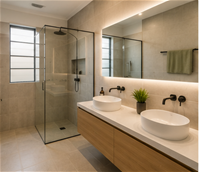
Luxurious bathrooms with:
20mm porcelain vanities
Semi-frameless shower screens with bright chrome finishes
Full-height ceramic tiling and square-set cornices
High-end internal inclusions:
Roller blinds to all windows and sliding doors
Built-in robes with mirror sliding doors to bedrooms
Walk-in robe to master suite
Flush-panel internal doors with lever-set handles
2590mm ceiling heights throughout
Sustainable & Smart Living
3.5kW solar electricity system for energy savings
Insulation to ceilings (R4.1) and external walls (R2.0)
Low-E glazing to windows and sliding doors (double-storey designs)
Instantaneous gas hot water system
LED downlights throughout
Internet-ready wiring, TV and data points
Outdoor & Structural Excellence
Truecore structural steel frame
COLORBOND roofing, gutters, and fascia
Exposed aggregate sealed driveway, porch, and alfresco area
Timber paling fencing for privacy and security
Landscaped with turf, plants, edging, and river gravel
Clothesline and letterbox included
Peace of Mind
Full siteworks, footings, and waffle raft slab system
Termite protection to perimeter and penetrations
Council and QBCC fees included
Engineers soil test and contour survey completed
This home is a rare opportunity to secure a property that combines designer aesthetics, premium inclusions, and energy-efficient living – all in a quiet, family-friendly community.
📞 Contact us today to arrange a private inspection – this one won't last long!
Disclaimer: images used are for illustrative purposes only and may not be an exact representation of the final property.
Disclaimer:
Images are for illustrative and marketing purposes only and may depict artist impressions or upgraded features not included in the standard package. Facades, colours, materials, landscaping and finishes may vary depending on final design, council approvals and availability. Floorplans and dimensions are approximate and subject to change without notice. Prospective buyers should make their own enquiries and refer to final contract documentation for full details and specifications
Disclaimer:
Images are for illustrative and marketing purposes only and may depict artist impressions or upgraded features not included in the standard package. Facades, colours, materials, landscaping and finishes may vary depending on final design, council approvals and availability. Floorplans and dimensions are approximate and subject to change without notice. Prospective buyers should make their own enquiries and refer to final contract documentation for full details and specifications
Specifications
Agent


