
Modern Family Living with Space, Comfort and Style
BETHANIA QLD$1,107,500
Description
Modern Family Living with Space, Comfort and Style
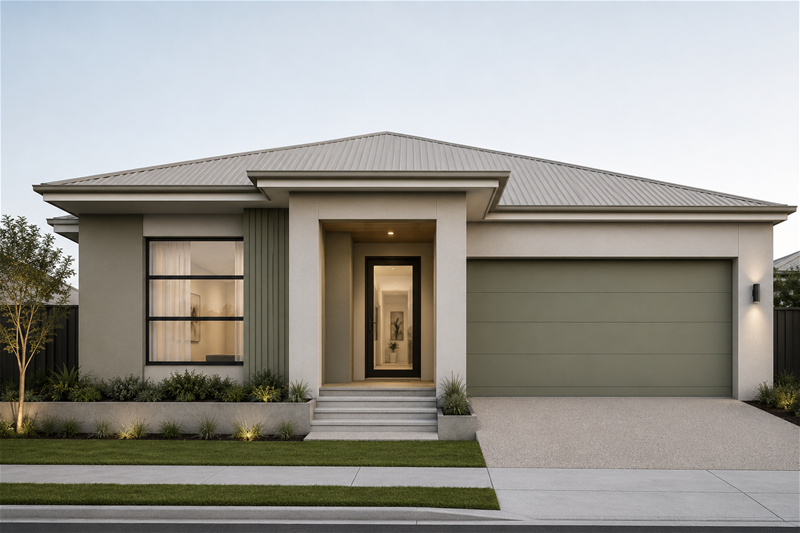
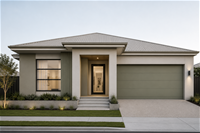
Discover the perfect blend of modern design, practical living, and family comfort in this beautifully designed four-bedroom home package, located within a growing and family-friendly community.
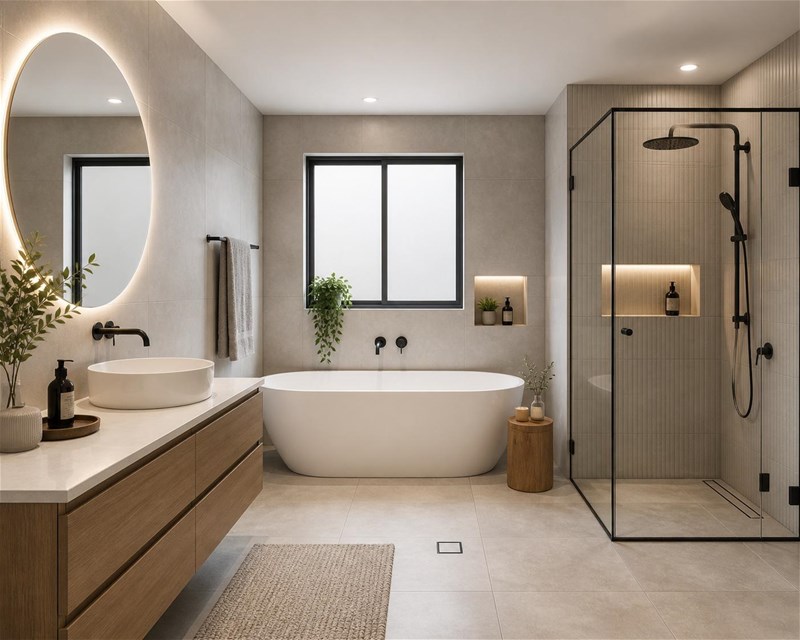
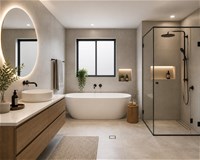
Thoughtfully designed for contemporary family living, this spacious single-storey residence offers four generous bedrooms, two stylish bathrooms, and a double garage. The well-planned layout creates the perfect balance between shared family spaces and private retreats.
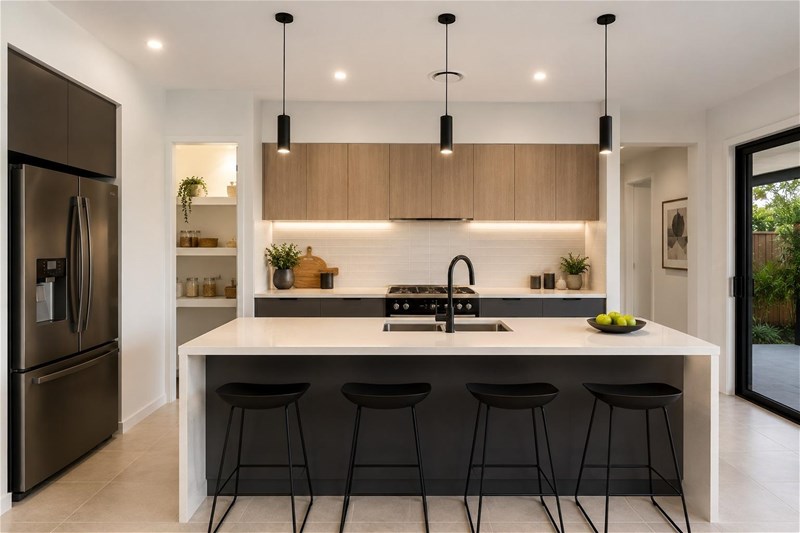
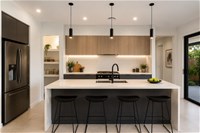
Step inside through the welcoming entry hallway and enjoy the flexibility of a separate formal living room or home theatre, providing the ideal space for movie nights, a children's playroom, or a quiet retreat. At the heart of the home, the open-plan kitchen, dining, and living area creates a warm and inviting atmosphere where families can gather, entertain, and create lasting memories.
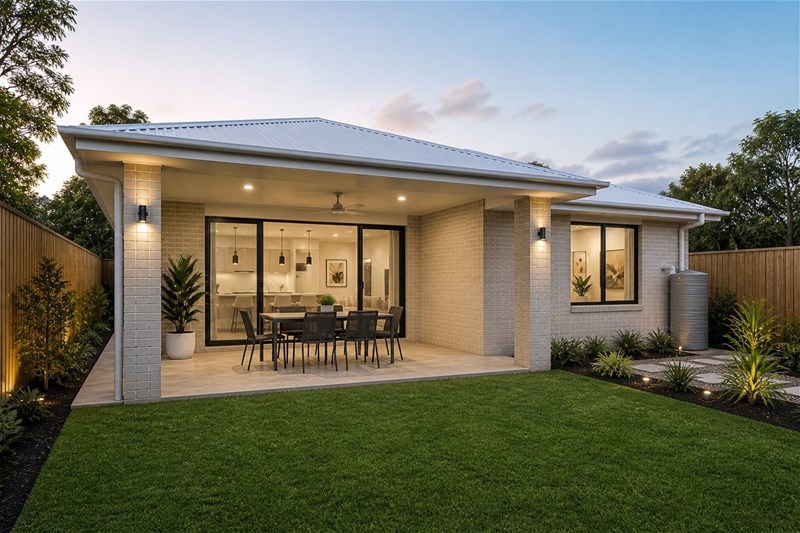
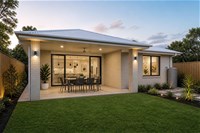
Flowing seamlessly from the main living area, the generous outdoor alfresco space provides the perfect setting for weekend barbecues, family celebrations, or simply relaxing while the children play.
Property Features:
Four spacious bedrooms
Two modern bathrooms
Double lock-up garage
Separate formal living room or home theatre
Open-plan kitchen, dining and family living area
Generous outdoor alfresco entertaining area
Full turnkey inclusions
Positioned on a spacious 444m² allotment
Designed for modern family lifestyles
Located in a thriving and family-oriented neighbourhood, this home presents an outstanding opportunity for first-home buyers, growing families, and investors alike.
Secure your family's future with a home that offers comfort, convenience, and lasting value.
Disclaimer:
Images are for illustrative and marketing purposes only and may depict artist impressions or upgraded features not included in the standard package. Facades, colours, materials, landscaping and finishes may vary depending on final design, council approvals and availability. Floorplans and dimensions are approximate and subject to change without notice. Prospective buyers should make their own enquiries and refer to final contract documentation for full details and specifications
Disclaimer:
Images are for illustrative and marketing purposes only and may depict artist impressions or upgraded features not included in the standard package. Facades, colours, materials, landscaping and finishes may vary depending on final design, council approvals and availability. Floorplans and dimensions are approximate and subject to change without notice. Prospective buyers should make their own enquiries and refer to final contract documentation for full details and specifications
Specifications
Agent

Naeem Nasir


