
Dual-Living Investment Opportunity in Bellbird Park
BELLBIRD PARK QLD$$1,250,000 dual key opportunity
Description
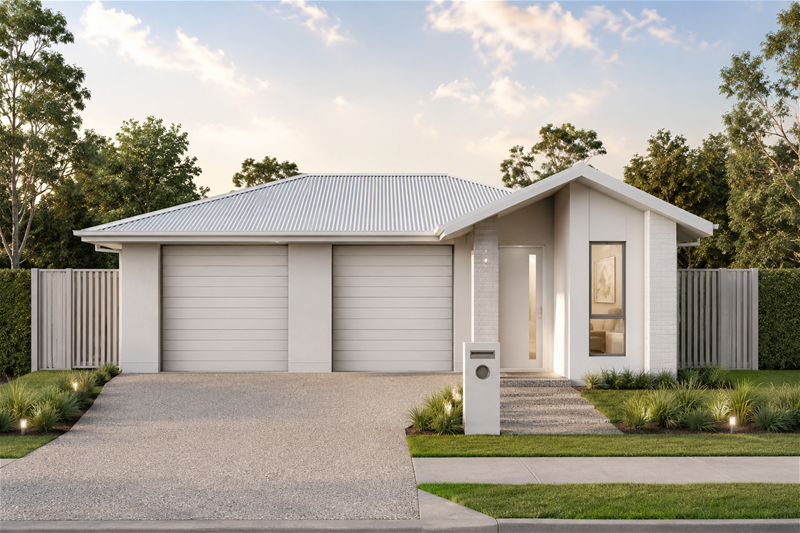
Secure a smart investment in the growing Bellbird Park area with this modern dual-living house and land package. Designed to provide two separate living arrangements under one roof, this property offers excellent flexibility for investors, extended families or owner-occupiers seeking an additional income stream.
The main residence features three bedrooms, two bathrooms, an open-plan living area and a single garage. The separate auxiliary dwelling includes two bedrooms, one bathroom, its own living space and a private single garage. The overall design is approximately 199.92m² and is positioned on a generous 505m² allotment with a 12.52-metre frontage. Land registration is anticipated in November 2026.
Property Highlights
Five bedrooms across two separate residences
Three bathrooms in total
Two kitchens and two living areas
Two individual single garages
Separate electricity metering arrangement
Ducted air conditioning to the main residence
Split-system air conditioning to the auxiliary residence
2550mm ceilings and square-set finish
Stone benchtops and soft-close cabinetry
Electric appliances and dishwashers to both residences
Ceiling fans to bedrooms and living areas
Roller blinds, flooring and carpets included
Colorbond roof
Exposed aggregate driveway
Fencing, turf, landscaping, clothesline and letterbox included
HIA fixed-price building contract
Independent inspections throughout construction
QBCC insurance and home warranty
The package price is $1,250,891, comprising a land price of $647,000 and a house price of $603,891.
With two self-contained living spaces, quality turnkey inclusions and strong rental flexibility, this is an outstanding opportunity for buyers seeking a modern dual-income investment in one of the region’s growing residential communities.
Contact AU Property Group today for the complete floor plan, rental information and package details.
Disclaimer: Images, plans, dimensions, colours and finishes are indicative only and may vary. Buyers should conduct their own enquiries and refer to the final contract, working drawings and specifications.
Disclaimer:
Images are for illustrative and marketing purposes only and may depict artist impressions or upgraded features not included in the standard package. Facades, colours, materials, landscaping and finishes may vary depending on final design, council approvals and availability. Floorplans and dimensions are approximate and subject to change without notice. Prospective buyers should make their own enquiries and refer to final contract documentation for full details and specifications
Disclaimer:
Images are for illustrative and marketing purposes only and may depict artist impressions or upgraded features not included in the standard package. Facades, colours, materials, landscaping and finishes may vary depending on final design, council approvals and availability. Floorplans and dimensions are approximate and subject to change without notice. Prospective buyers should make their own enquiries and refer to final contract documentation for full details and specifications
Specifications
Agent


