
Hamptons-Inspired Land and House with Premium Turnkey Inclusions
BELLBIRD PARK QLD$1,093,000 Turn Key Package
Description
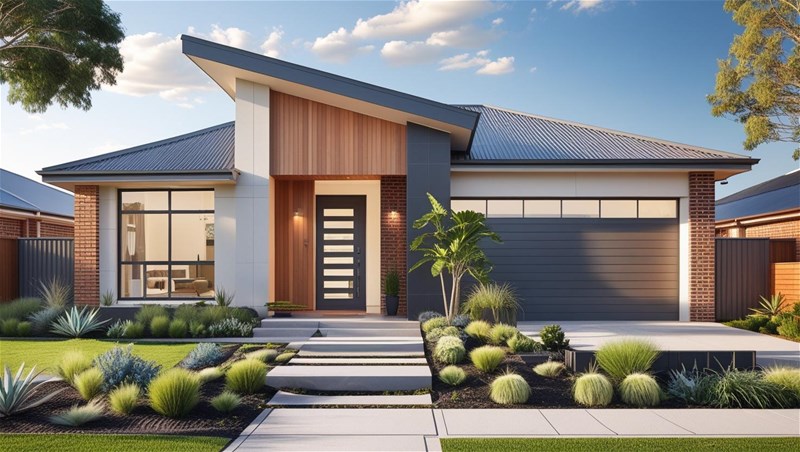
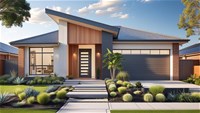
Showcasing timeless Hamptons-inspired street appeal and thoughtfully designed modern living, this stunning house and land package presents an exceptional opportunity for families, first-home buyers, and investors alike.
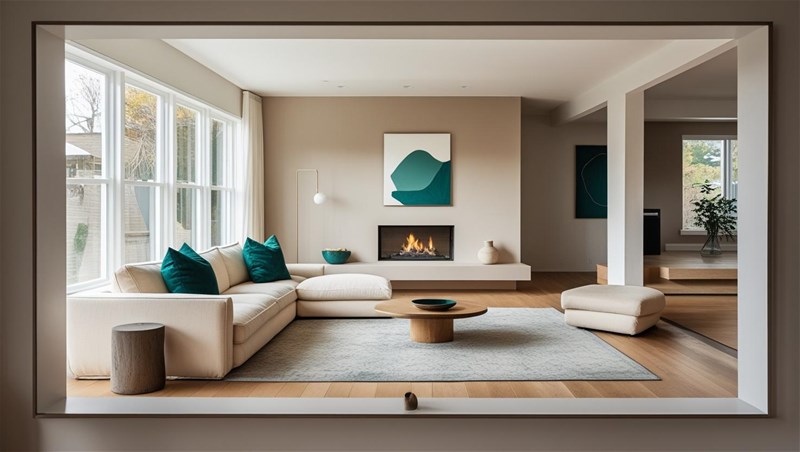
The Hahn 191 design offers a spacious and functional layout featuring four generous bedrooms, two stylish bathrooms, a double lock-up garage, and multiple living areas designed to accommodate today's lifestyle.
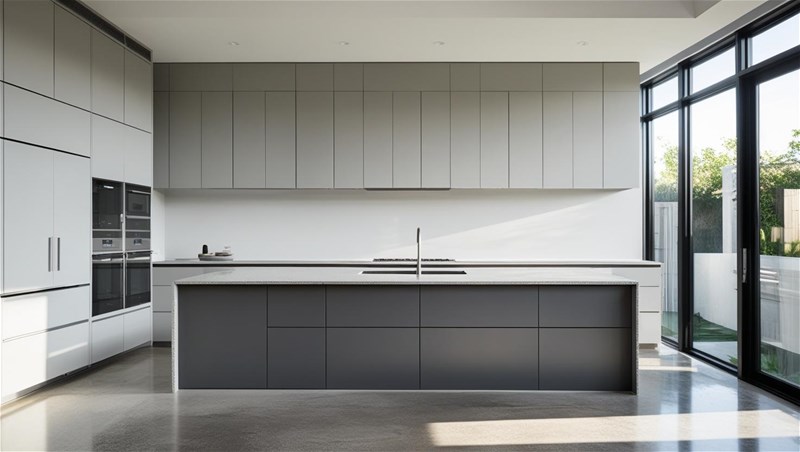
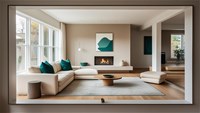
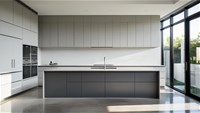
At the heart of the home, the contemporary kitchen overlooks the open-plan living and dining area, creating the perfect space for entertaining and everyday family life. Complete with stone benchtops, quality appliances, a large island bench, and ample storage, this home has been designed with both style and practicality in mind.
The private master suite provides a peaceful retreat with a walk-in robe and ensuite, while the remaining bedrooms are positioned to maximise comfort and privacy for the whole family.
Key Features:
4 spacious bedrooms
Master suite with walk-in robe and private ensuite
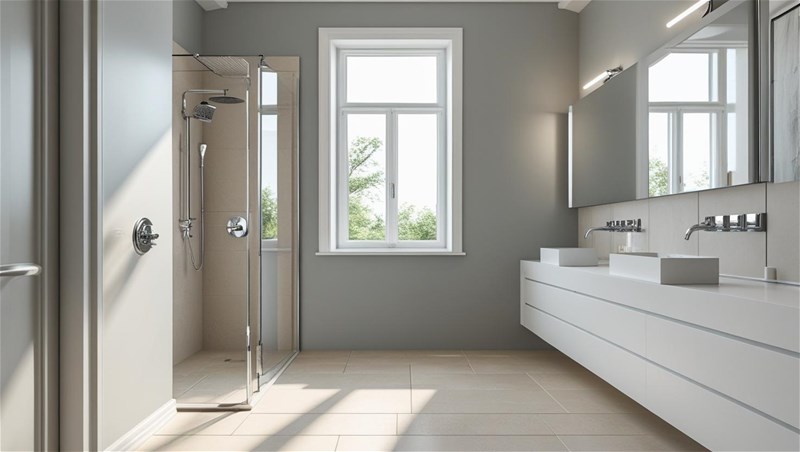
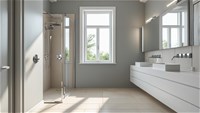
2 modern bathrooms with quality finishes
Double remote-control garage
Open-plan kitchen, dining and living area
Separate second living room/media room
Premium Hamptons Signature façade
Stone benchtops throughout kitchen and bathrooms
900mm kitchen appliances including dishwasher
Ducted air-conditioning with multiple zones
Ceiling fans throughout
LED lighting package
Square-set ceilings and 2550mm ceiling height
Roller blinds included
Exposed aggregate driveway and portico
Fully landscaped front and rear yards
Fencing, letterbox and clothesline included
7-Star energy efficiency rating
Fixed-price turnkey package
Land registration Nov 2026
Combining elegant design, premium inclusions, and a highly functional floorplan, this beautifully appointed home offers a complete move-in-ready lifestyle with nothing more to do than unpack and enjoy.
Contact us today to secure this outstanding new home opportunity.
Disclaimer: images used are for illustrative purposes only and may not be an exact representation of the final property.
Disclaimer:
Images are for illustrative and marketing purposes only and may depict artist impressions or upgraded features not included in the standard package. Facades, colours, materials, landscaping and finishes may vary depending on final design, council approvals and availability. Floorplans and dimensions are approximate and subject to change without notice. Prospective buyers should make their own enquiries and refer to final contract documentation for full details and specifications
Disclaimer:
Images are for illustrative and marketing purposes only and may depict artist impressions or upgraded features not included in the standard package. Facades, colours, materials, landscaping and finishes may vary depending on final design, council approvals and availability. Floorplans and dimensions are approximate and subject to change without notice. Prospective buyers should make their own enquiries and refer to final contract documentation for full details and specifications
Specifications
Agent

Clare Wang


