
Spacious Family Living with Modern Comfort & Exceptional Value
BALD HILLS QLD$1,280,000 Full turn Key
Description
Spacious Family Living with Modern Comfort & Exceptional Value
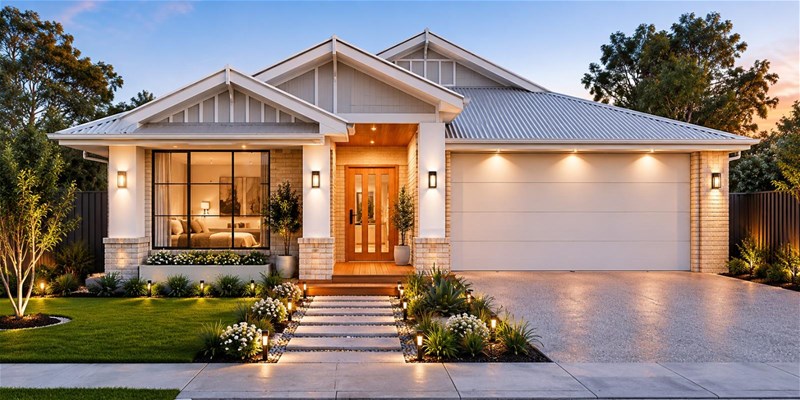
Discover the perfect place to call home with this beautifully designed single-storey residence, offering the ideal balance of comfort, style, and functionality for growing families, first-home buyers, and savvy investors alike.
Designed with everyday living in mind, this impressive home features 4 generous bedrooms, 2 modern bathrooms, a double garage, and multiple living areas, providing plenty of space for everyone to relax and enjoy.
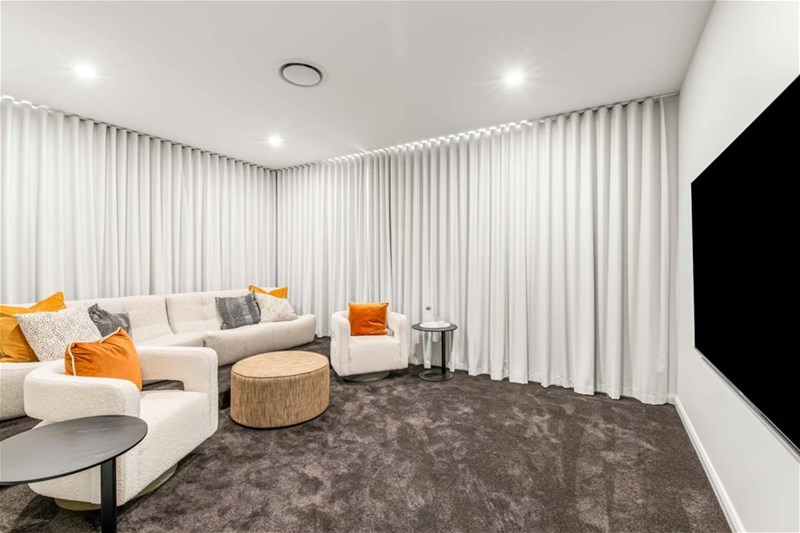
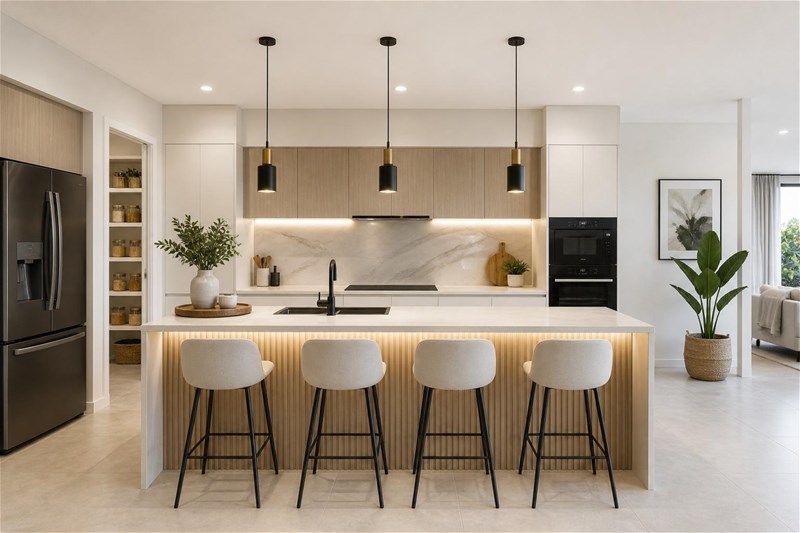
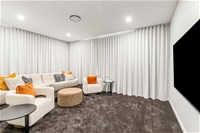
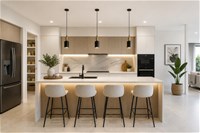
The thoughtful floor plan welcomes you with a spacious entry hallway leading to a separate family lounge—perfect as a media room, kids' retreat, or quiet space to unwind. At the heart of the home, the light-filled open-plan kitchen, dining, and living area creates a warm and inviting atmosphere for entertaining family and friends. Step outside to the covered alfresco area, making weekend BBQs and outdoor gatherings effortless all year round.
Home Features:
4 spacious bedrooms with built-in storage
Master suite complete with private ensuite and walk-in robe
2 stylish bathrooms
Double lock-up garage
Separate living room plus open-plan family and dining area
Contemporary kitchen with quality finishes and ample storage
Covered alfresco for outdoor entertaining
Full turnkey inclusions – simply move in and enjoy
Whether you're looking for your forever family home or a quality investment in a growing community, this home delivers outstanding value, practical living, and modern appeal.
Disclaimer:
Images are for illustrative and marketing purposes only and may depict artist impressions or upgraded features not included in the standard package. Facades, colours, materials, landscaping and finishes may vary depending on final design, council approvals and availability. Floorplans and dimensions are approximate and subject to change without notice. Prospective buyers should make their own enquiries and refer to final contract documentation for full details and specifications
Disclaimer:
Images are for illustrative and marketing purposes only and may depict artist impressions or upgraded features not included in the standard package. Facades, colours, materials, landscaping and finishes may vary depending on final design, council approvals and availability. Floorplans and dimensions are approximate and subject to change without notice. Prospective buyers should make their own enquiries and refer to final contract documentation for full details and specifications
Specifications
Agent

Naeem Nasir


