
✨ Spacious | Modern | Perfect Family Home
13 Treeline Circuit YARRABILBA QLDSold for $828,000
Description
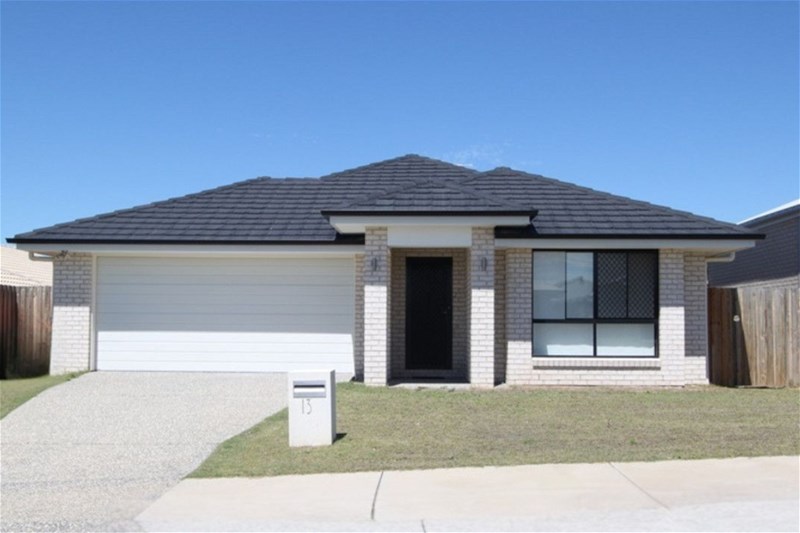
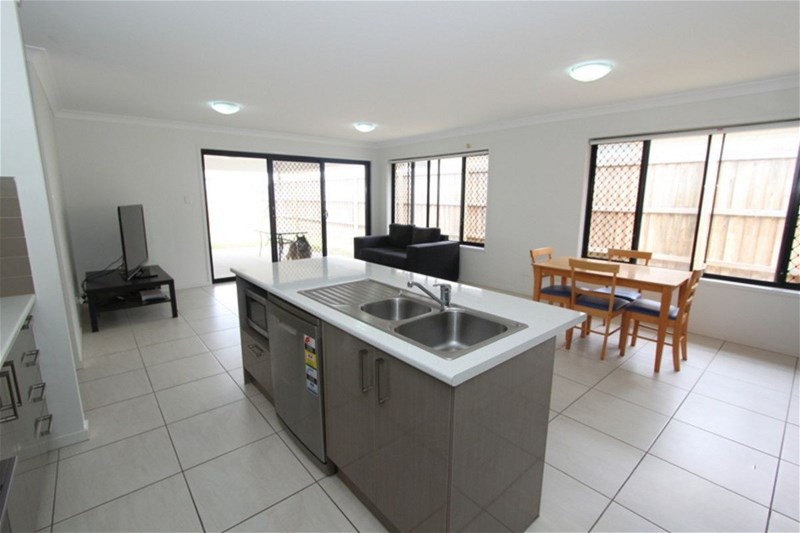
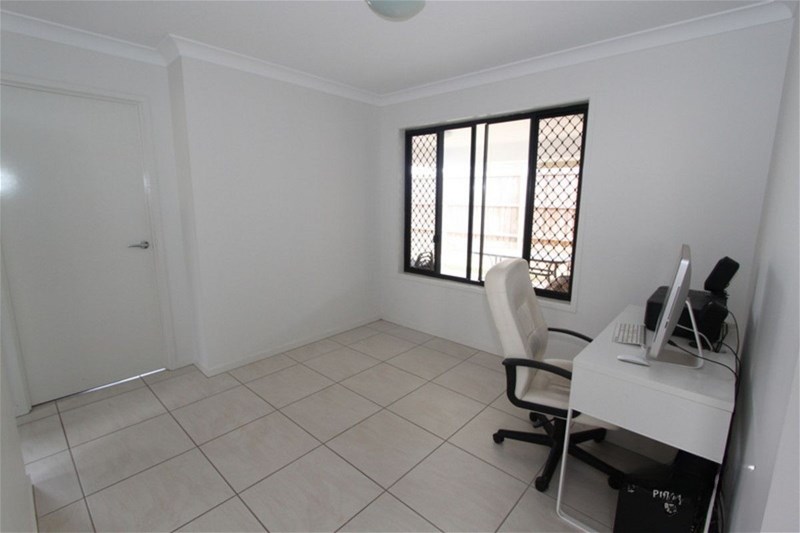
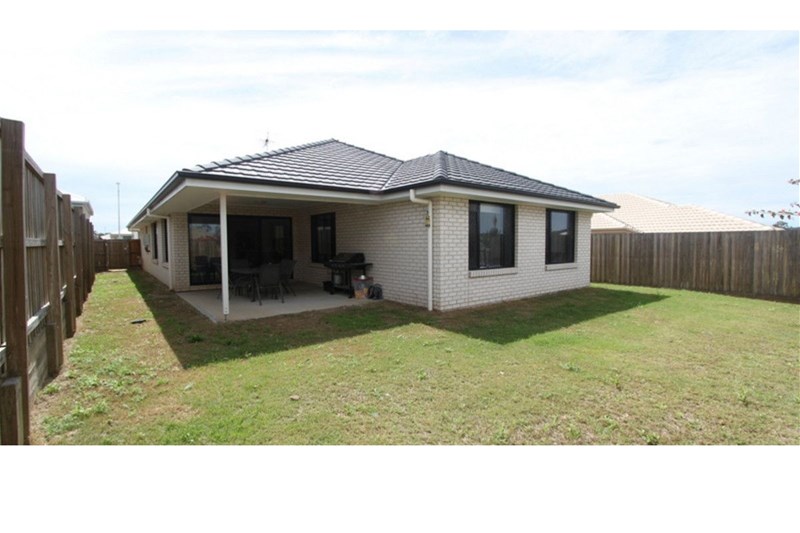
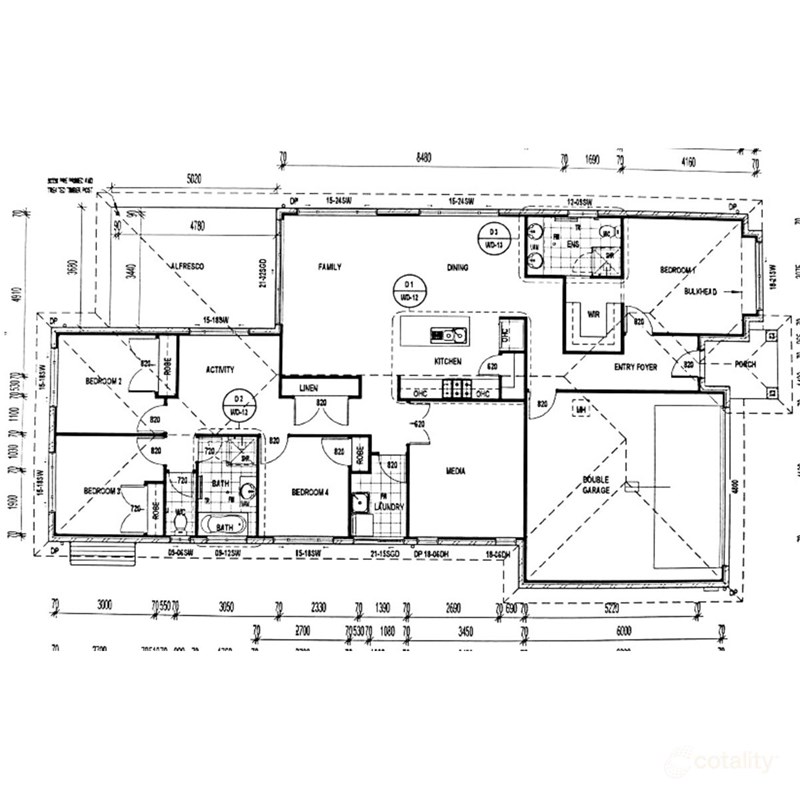
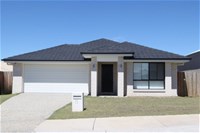
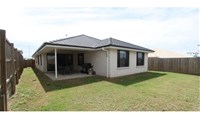
This beautiful home sits proudly on a 480m² block in a quiet and family-friendly street. Thoughtfully designed with multiple living zones, a separate media room, and an activity/study area, this home offers space, comfort, and style for the whole family.
🌿 Key Features:
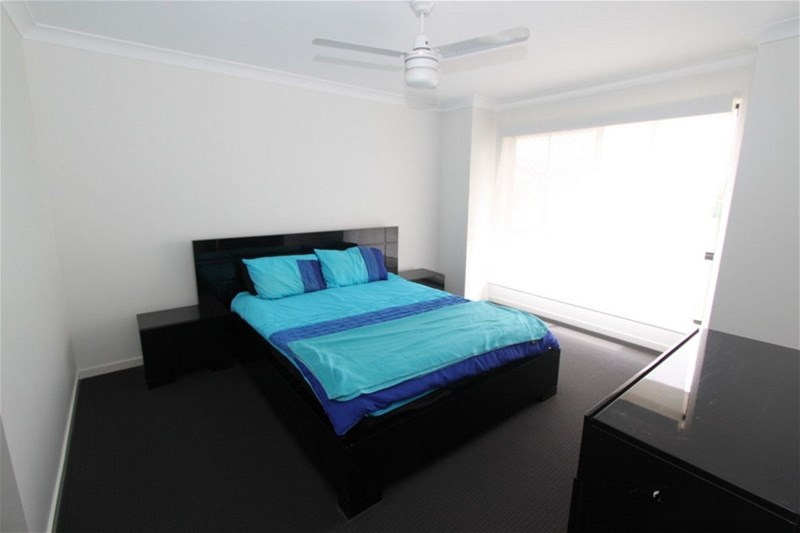
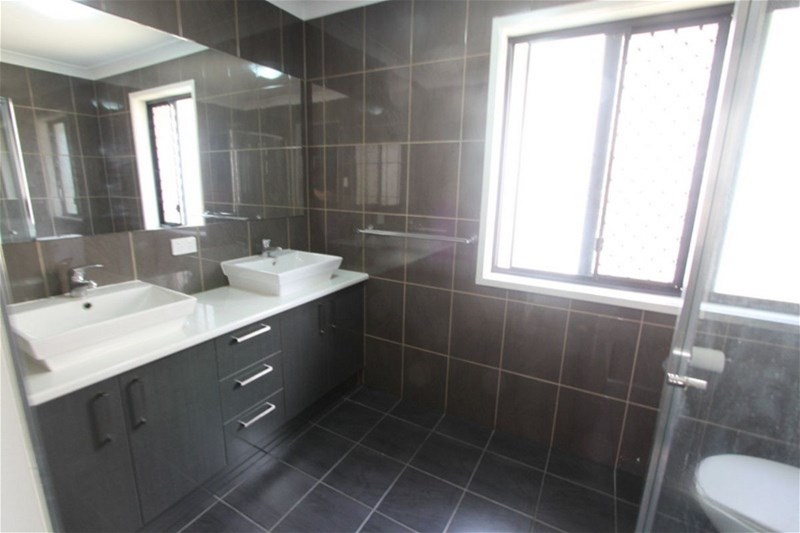
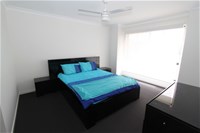
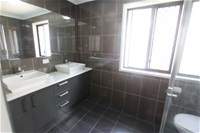
✅ Master bedroom with walk-in robe & ensuite featuring double vanity
✅ Three additional bedrooms with built-ins & ceiling fans
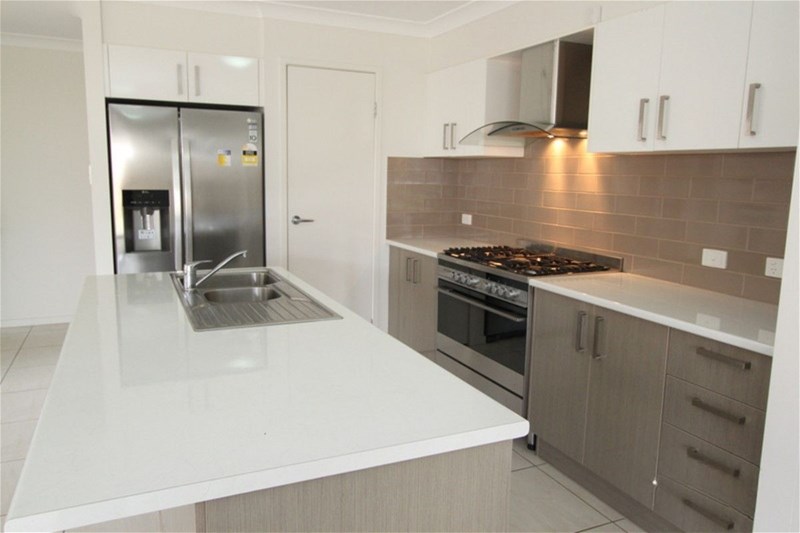
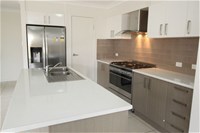
✅ Spacious kitchen with 900mm gas cooktop, electric oven & large pantry
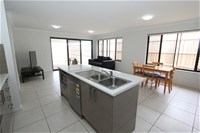
✅ Open plan living and dining leading to the outdoor alfresco
✅ Separate media room – perfect for movie nights or relaxing
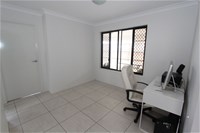
✅ Activity or study area near kids’ bedrooms
✅ Natural gas hot water
✅ Security screens & double blinds throughout
✅ Double garage with internal access
✅ Side gate access to the backyard – plenty of space for kids or pets
✅ Extended alfresco area – ideal for entertaining friends & family
📍 Location Highlights:
Nestled within the thriving Lendlease Yarrabilba masterplanned community, this estate offers an exceptional lifestyle surrounded by nature, convenience, and opportunity.
🌳 Over 25% of Yarrabilba is dedicated to open space, parks, and bushland
🏫 Future plans include 11 schools, childcare, and training facilities
🏢 Over 100 hectares of business and mixed industry area, ensuring local job growth
🚗 Conveniently located 40km to Brisbane CBD, 35km to Southport, and just 15 minutes from Logan Central
📅 Private inspections welcome!
🧭 Directions:
Continue straight through the first roundabout on Yarrabilba Dr
Turn left at the next roundabout onto Summerview Ave
Take the second right onto Treeline Circuit
💫 Your dream home with space, comfort, and lifestyle – all in one!
📞 Contact us today to book your inspection and see why 13 Treeline Circuit is the perfect place to call home.
Ash Usman
0406 004 709
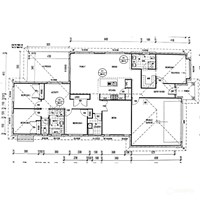
Disclaimer: All measurements are approximate and not to scale. This floor plan is strictly for marketing and illustration purposes only. Interested parties should make their own enquiries. All information contained herein is gathered from sources we believe to be reliable. However, we cannot guarantee its accuracy and interested persons should rely on their own inquiries.(Listing ID: 21152372 )
Disclaimer:
Images are for illustrative and marketing purposes only and may depict artist impressions or upgraded features not included in the standard package. Facades, colours, materials, landscaping and finishes may vary depending on final design, council approvals and availability. Floorplans and dimensions are approximate and subject to change without notice. Prospective buyers should make their own enquiries and refer to final contract documentation for full details and specifications
Disclaimer:
Images are for illustrative and marketing purposes only and may depict artist impressions or upgraded features not included in the standard package. Facades, colours, materials, landscaping and finishes may vary depending on final design, council approvals and availability. Floorplans and dimensions are approximate and subject to change without notice. Prospective buyers should make their own enquiries and refer to final contract documentation for full details and specifications
Specifications
Agent


