
Style, Location and Spectacular Proportions
66 Springvale Circuit UNDERWOOD QLDSOLD
Description
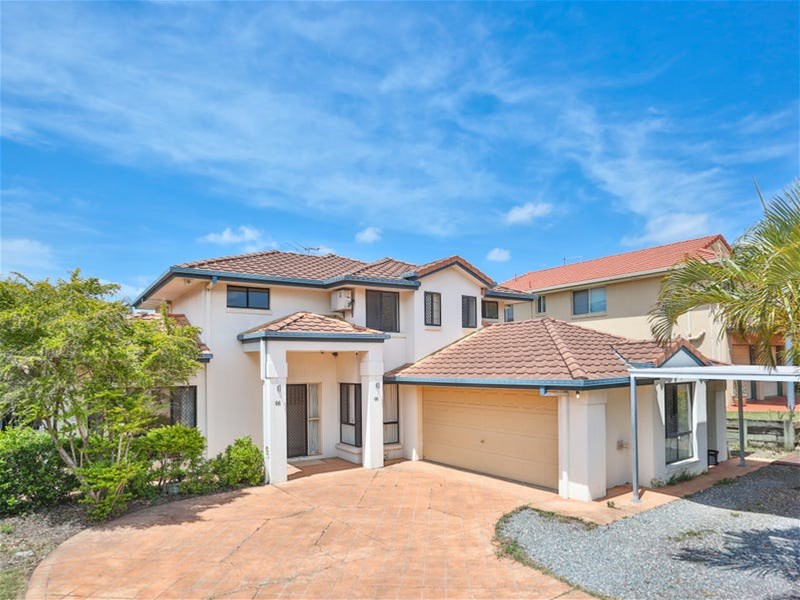

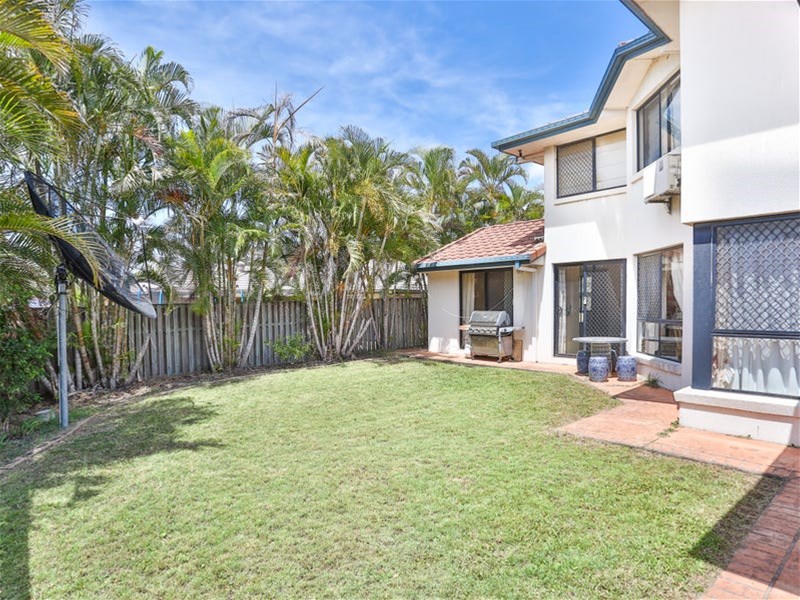
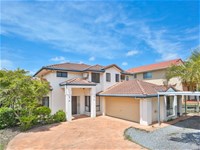
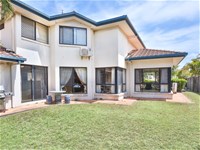
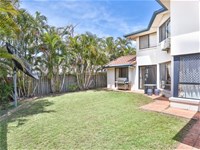
This breathtaking residence externally reflects opulent and captivating architecture. Nestled in the highly sought-after street, this home is surrounded by prestigious homes present throughout the entire estate.
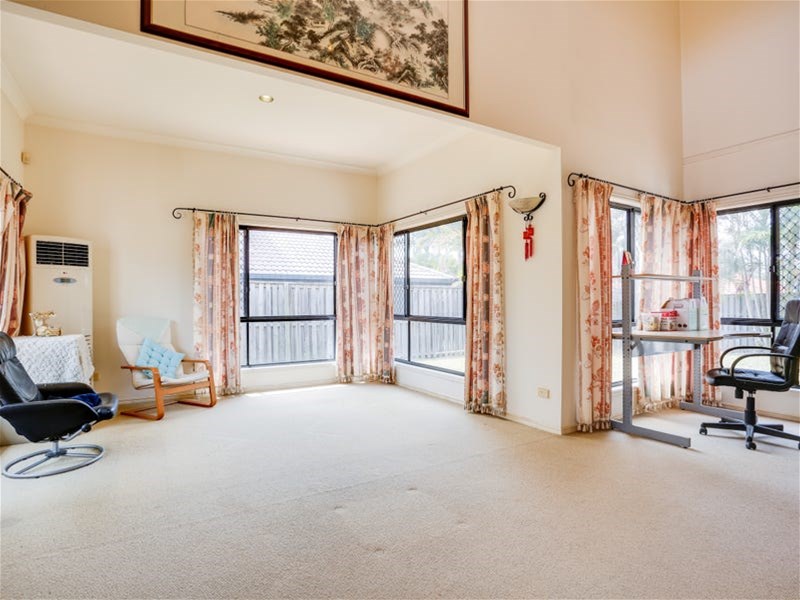
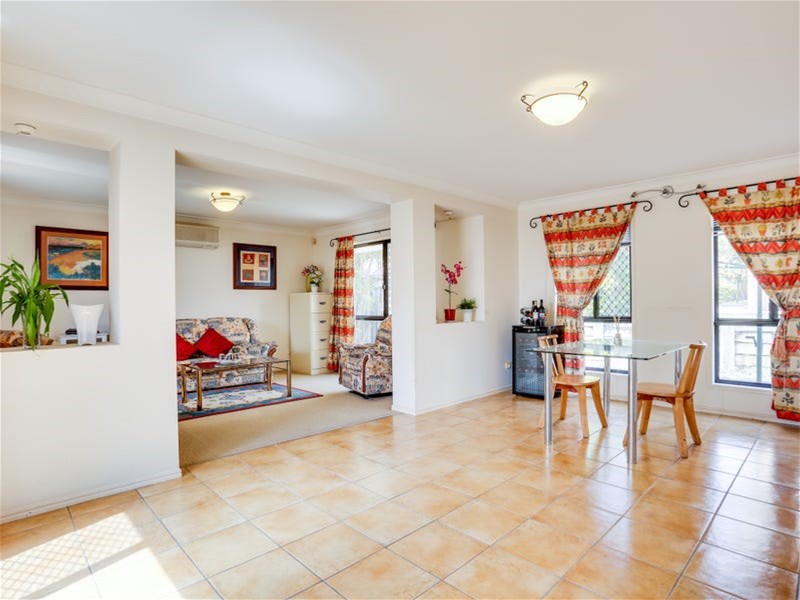
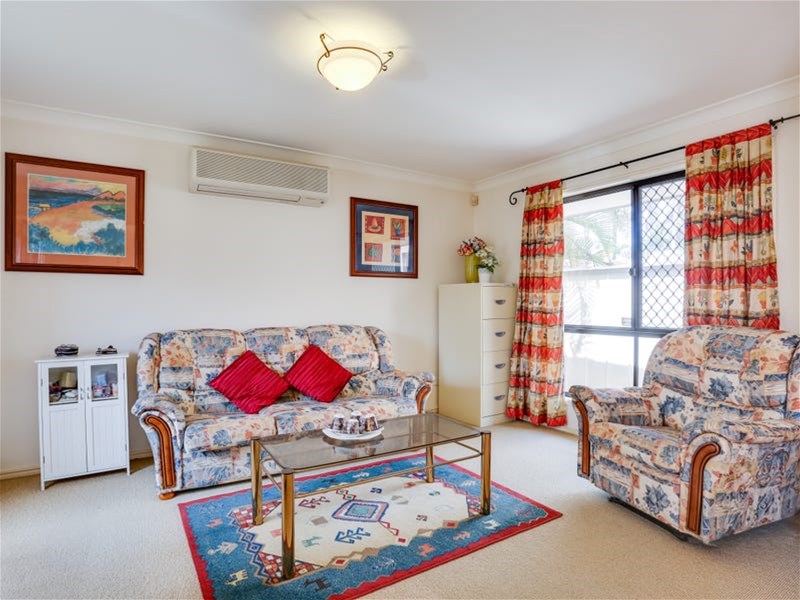
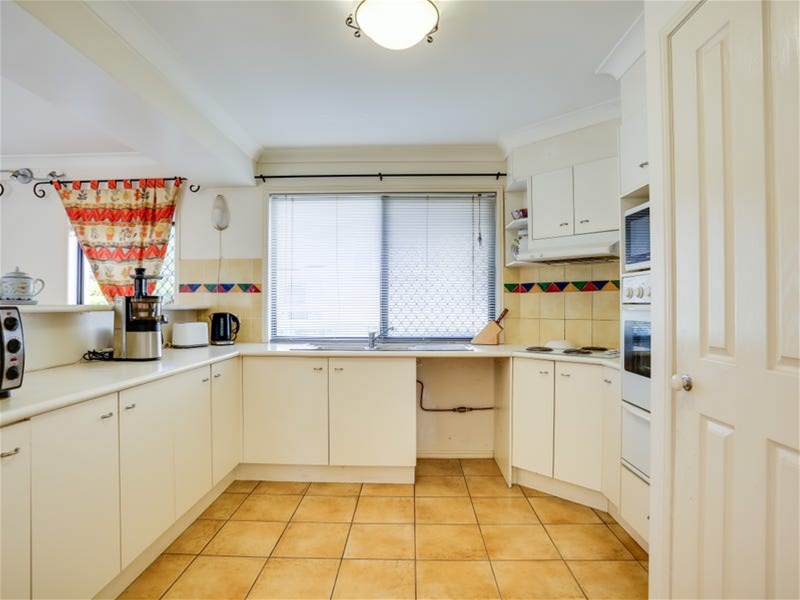
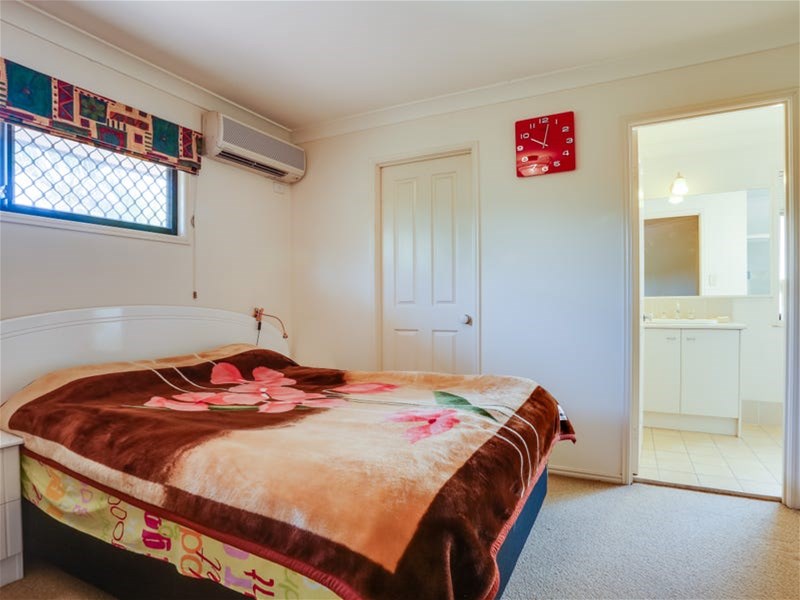
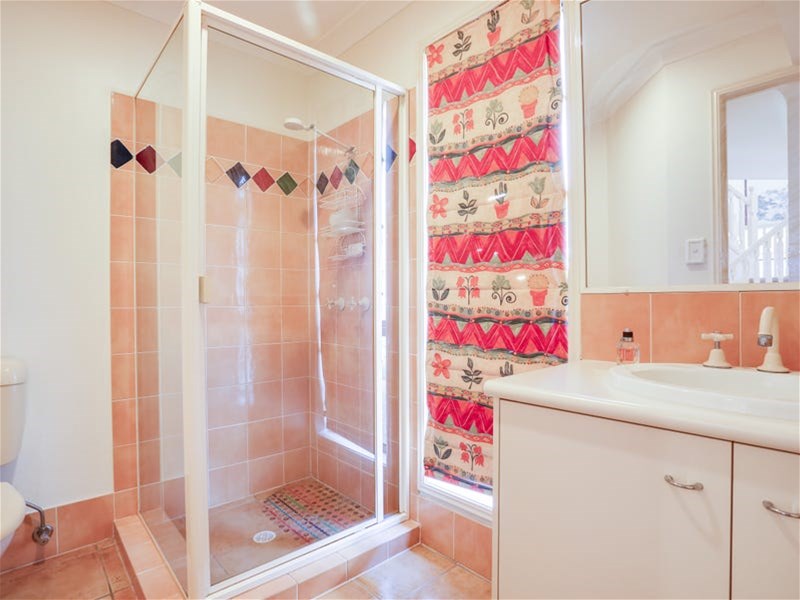
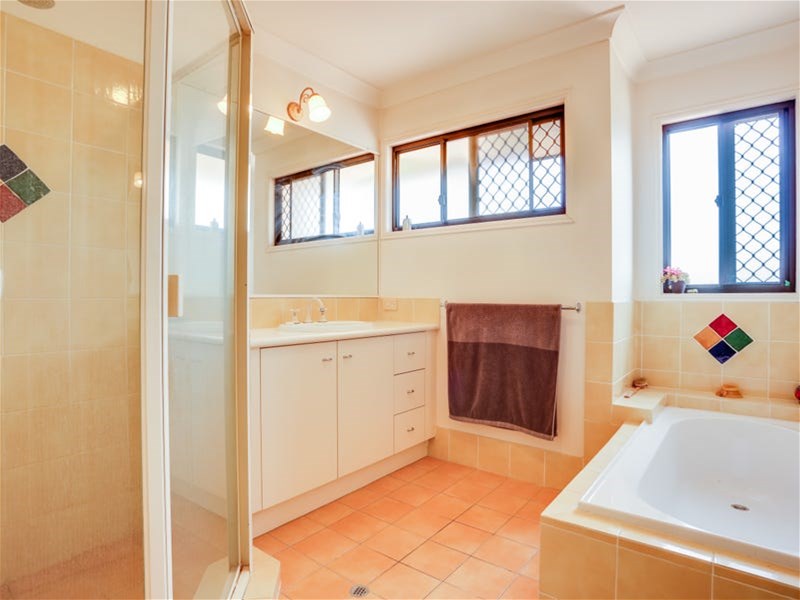
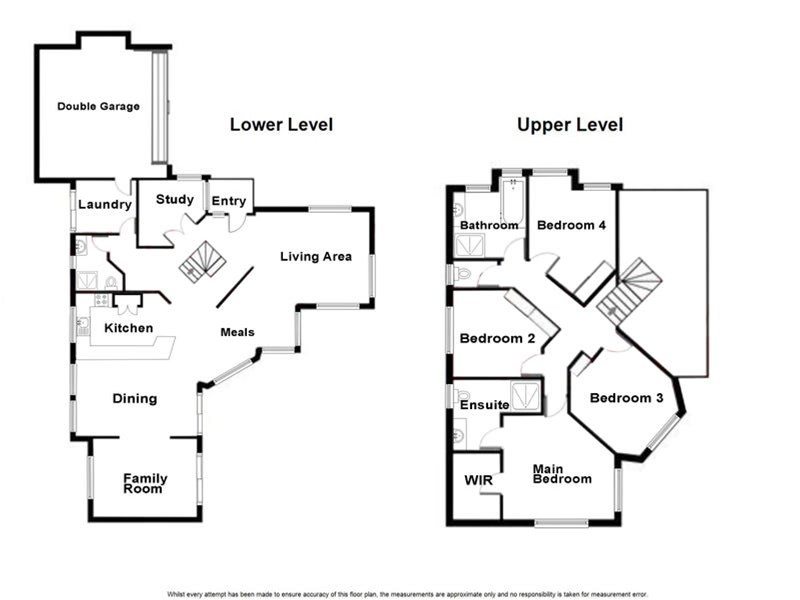
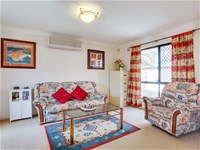
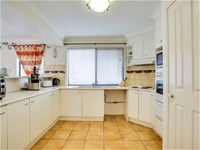
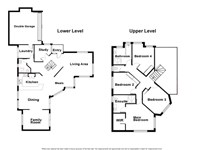
Comprising of a spacious formal lounge, study, huge kitchen/meals area, informal sitting room and full bathroom downstairs. A gracious staircase leads to a lavishly proportioned main bedroom with ensuite and walk in robe, three additional bedrooms serviced by the main bathroom.
Ground floor:-
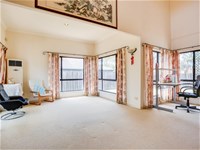
- On entry, there is an immediate sense of space, air and light because of the high ceiling
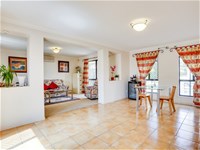
- Open plan living with multiple living areas including lounge, family room and meals area
- Spacious kitchen with breakfast bar
- Study
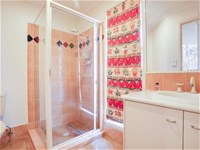
- Bathroom downstairs is always handy
- Remote entry double lock-up garage
Upstairs:-
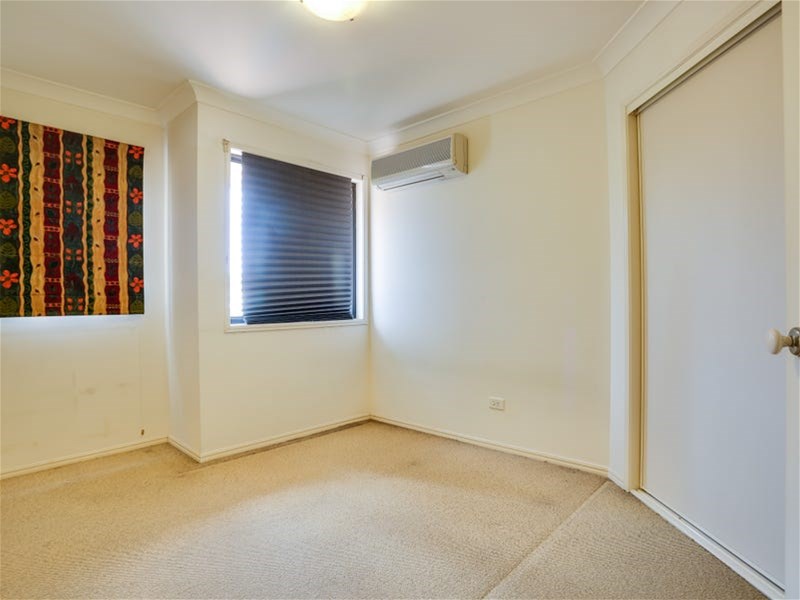
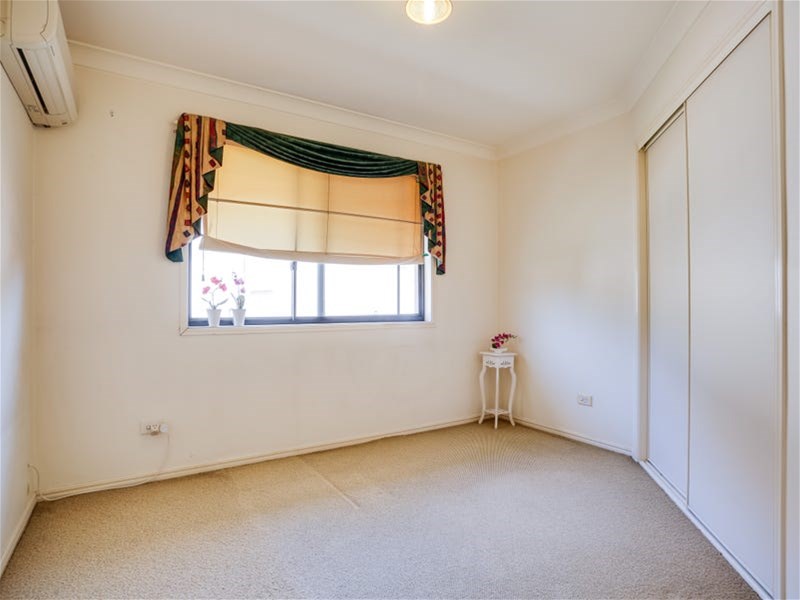
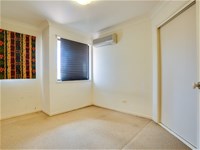
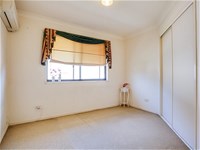
- Four generous size bedrooms with built-in robe
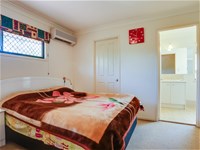
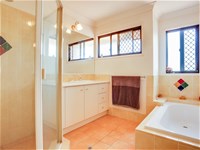
- Large master bedroom with aircon and spacious ensuite
- Main bathroom with separate toilet
Additional features:-
- Additional carport for the extral family car
- 200 metres to children's playground and off leash dog park
- 400 metres to childcare and health centre
- 1.5 kms to Underwood Marketplace Shopping Centre
- 1.7 kms to Springwood park & ride
- 3 minutes drive to Pacific Motorway
- 8 minutes drive to Kuraby train station
Situated in sought after Underwood surrounded by quality homes within close proximity to schools, shops and transport. There is just so much on offer here. Do not delay an inspection!
Disclaimer:
Images are for illustrative and marketing purposes only and may depict artist impressions or upgraded features not included in the standard package. Facades, colours, materials, landscaping and finishes may vary depending on final design, council approvals and availability. Floorplans and dimensions are approximate and subject to change without notice. Prospective buyers should make their own enquiries and refer to final contract documentation for full details and specifications
Disclaimer:
Images are for illustrative and marketing purposes only and may depict artist impressions or upgraded features not included in the standard package. Facades, colours, materials, landscaping and finishes may vary depending on final design, council approvals and availability. Floorplans and dimensions are approximate and subject to change without notice. Prospective buyers should make their own enquiries and refer to final contract documentation for full details and specifications
Specifications
Agent


