
Modern Turnkey Family Living – Stylish, Spacious & Designed for Comfort
TAIGUM QLDSold for $1,175,000
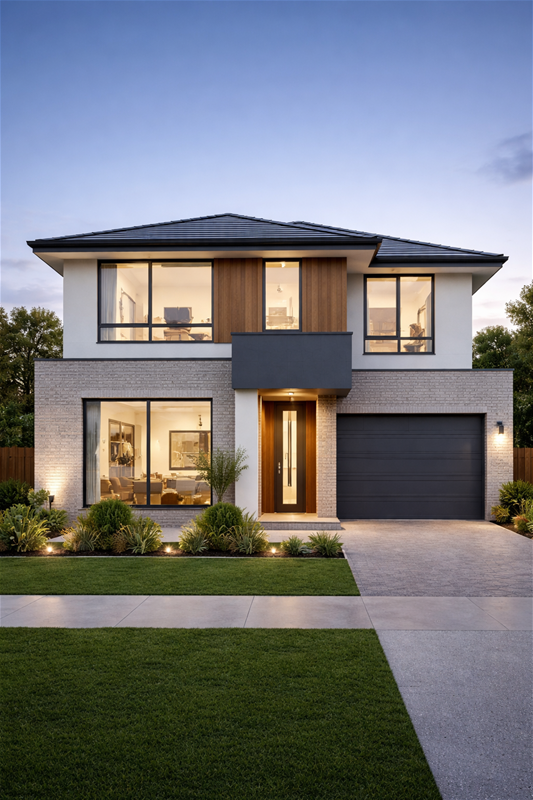
Description
Step into contemporary living with this beautifully designed full turnkey home offering space, comfort and modern finishes throughout. Perfect for families, first home buyers or savvy investors, this home combines functional design with quality inclusions and a low-maintenance lifestyle in a well-connected, family-friendly location.
Boasting a smart floorplan with multiple living zones, generous bedrooms and an inviting alfresco area, this home is ideal for relaxed everyday living and effortless entertaining. With high-quality finishes, energy-efficient features and complete landscaping included, you can move in and enjoy from day one.
Property Features:
Four well-sized bedrooms including master with ensuite
Multiple living areas including separate lounge and open-plan living & dining
Contemporary kitchen with stone benchtops and quality appliances
Covered alfresco area perfect for outdoor entertaining
Double garage with internal access
Ducted air-conditioning & ceiling fans throughout
Solar power system for energy efficiency
Stylish bathrooms with modern fittings and stone finishes
Floor coverings, driveway, fencing, turf & landscaping all included
Turnkey finish – ready to move in with nothing more to do
Designed with energy-efficient construction for year-round comfort
Peacock Park-Lot 28 Brushbox St…
Location Highlights:
Positioned in a growing and family-friendly community
Close to quality schools, childcare and local parks
Easy access to shopping centres, cafes and everyday amenities
Convenient transport links for commuting to surrounding areas
A great balance of lifestyle, convenience and modern suburban living
Whether you're searching for your next family home or a quality investment opportunity, this modern turnkey residence offers outstanding value, comfort and convenience in a sought-after location.
Disclaimer:
Images are for illustrative and marketing purposes only and may depict artist impressions or upgraded features not included in the standard package. Facades, colours, materials, landscaping and finishes may vary depending on final design, council approvals and availability. Floorplans and dimensions are approximate and subject to change without notice. Prospective buyers should make their own enquiries and refer to final contract documentation for full details and specifications
Disclaimer:
Images are for illustrative and marketing purposes only and may depict artist impressions or upgraded features not included in the standard package. Facades, colours, materials, landscaping and finishes may vary depending on final design, council approvals and availability. Floorplans and dimensions are approximate and subject to change without notice. Prospective buyers should make their own enquiries and refer to final contract documentation for full details and specifications
Disclaimer:
Images are for illustrative and marketing purposes only and may depict artist impressions or upgraded features not included in the standard package. Facades, colours, materials, landscaping and finishes may vary depending on final design, council approvals and availability. Floorplans and dimensions are approximate and subject to change without notice. Prospective buyers should make their own enquiries and refer to final contract documentation for full details and specifications
Specifications
Agent


