
Luxury 2-Storey Home in Sunnybank Hills – Turn-Key Living at Its Finest!
60 Hilas Circuit SUNNYBANK HILLS QLDSOLD

Description
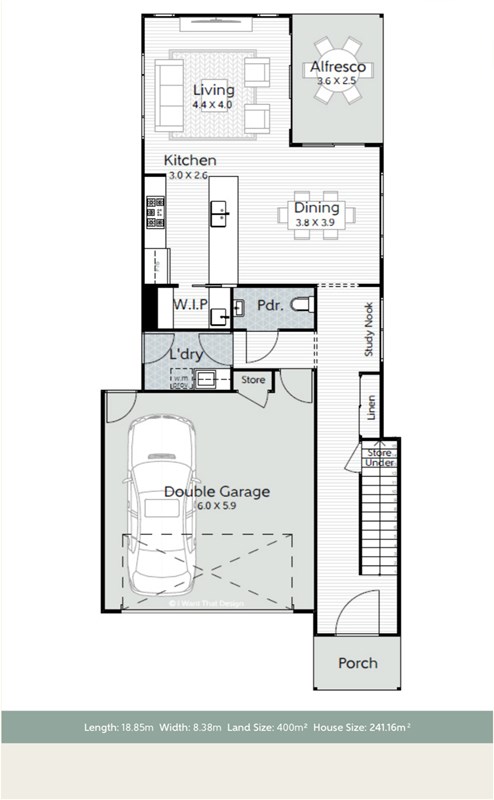
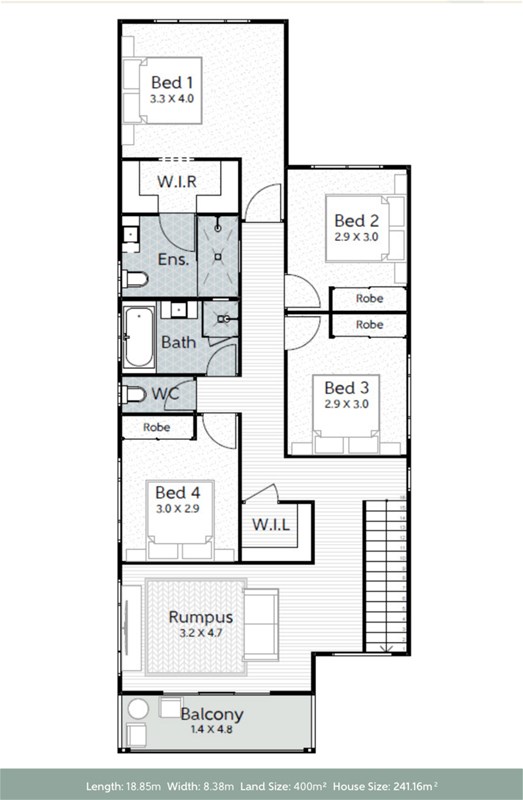
🏡 Panarea 2 Storey
📍 Lot 16, 60 Hilas Circuit, Sunnybank Hills
📐 Land: 400m² | House: 241.16m²
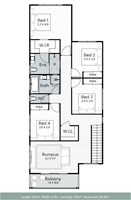
🛏️ 4 Bedrooms | 🛁 2.5 Bathrooms | 🚗 2 Car Garage
**Price:
1
,
444
,
000
∗
∗
(
L
a
n
d
1,444,000∗∗(Land900,000 + Build $544,000)
Registration Status: Sep-25
✨ Premium Inclusions
Turn-key luxury with high-end finishes throughout
Split-system air-conditioning in living & master bedroom
Three-phase power & digital smart lock entry
20mm engineered stone benchtops & soft-close cabinetry
Haier 900mm induction cooktop, oven, & dishwasher
Stained timber staircase & plush carpet with 10mm underlay
7-Star energy efficiency rating for lower bills & sustainability
🏆 Why Choose finest Homes?
✅ Fixed-price contract – No hidden costs
✅ 30+ years’ experience & award-winning designs
✅ 8-step quality inspections & 7-year structural warranty
✅ Luxury standard inclusions – No compromises!
🌿 Outdoor Living
Under-roof alfresco area
Exposed aggregate driveway & porch
Landscaping with feature trees & turf
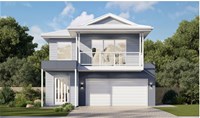
Facade Options: Coastal | Contemporary | Hamptons | Urban
Don’t miss this opportunity to own a meticulously crafted home in a prime location!
📞 Contact AU Property Group today:
☎ 0406 004 709 | info@auproperties.com.au
Disclaimer: Details subject to change. Images for illustrative purposes.
🏡 Your dream home, built to perfection. 🏡
Disclaimer:
Images are for illustrative and marketing purposes only and may depict artist impressions or upgraded features not included in the standard package. Facades, colours, materials, landscaping and finishes may vary depending on final design, council approvals and availability. Floorplans and dimensions are approximate and subject to change without notice. Prospective buyers should make their own enquiries and refer to final contract documentation for full details and specifications
Disclaimer:
Images are for illustrative and marketing purposes only and may depict artist impressions or upgraded features not included in the standard package. Facades, colours, materials, landscaping and finishes may vary depending on final design, council approvals and availability. Floorplans and dimensions are approximate and subject to change without notice. Prospective buyers should make their own enquiries and refer to final contract documentation for full details and specifications
Specifications
Agent


