
Stunning House & Land Package in Rochedale, QLD
ROCHEDALE QLDSOLD
Description
Land Size: 446 sqm | Total House Area: 256.73 sqm
Price: $1,584,887
Modern Living at Its Finest
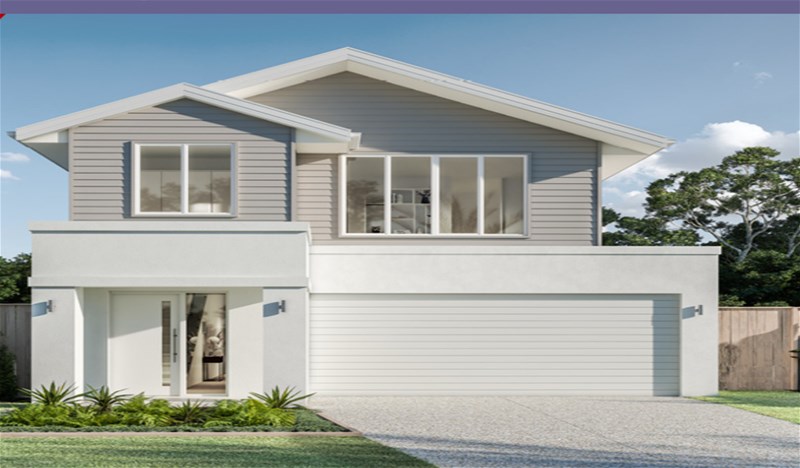
This exquisite House & Land package offers a premium lifestyle in the sought-after Viva Rochedale community. Featuring the stylish Latte 28 design with Tasman façade, this home is perfect for families seeking quality and sophistication.
Key Features:
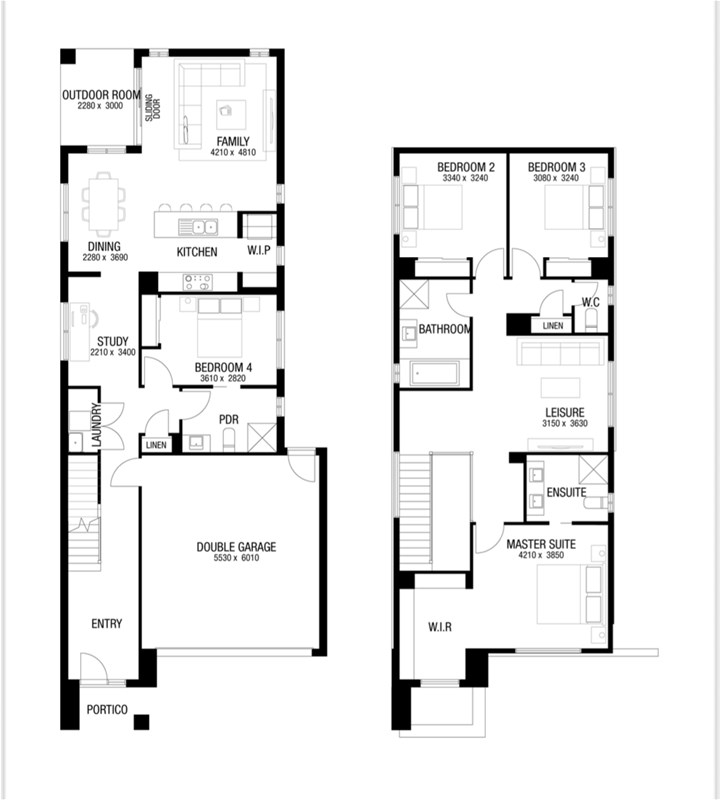
Spacious Layout: 4 bedrooms, 2.5 bathrooms, study, and open-plan living areas.
Premium Upgrades: Ducted A/C, 900mm gas cooktop, floor-to-ceiling tiles in wet areas, and privacy screens.
High-End Finishes: Modern kitchen with stone benchtops, quality cabinetry, and premium fixtures.
Outdoor Entertaining: Expansive outdoor room and double garage.
Energy Efficient: Designed for comfort with insulation, low-E glazing, and energy-saving features.
Additional Highlights:
Estimated Completion: July 2025
Bushfire Upgrades Included
Land Price: $1,025,000 | House Price: $559,887
Contact Us Today!
Don’t miss this opportunity to secure your dream home in Rochedale. For more details or to arrange an inspection, contact:
Sales Partner: Ash Usman
AU Property Group
📧 info@auproperties.com.au
Price current at time of publication. Terms and conditions apply. Land not supplied by AU Property Group.
Your dream home awaits – act now! 🏡
Disclaimer:
Images are for illustrative and marketing purposes only and may depict artist impressions or upgraded features not included in the standard package. Facades, colours, materials, landscaping and finishes may vary depending on final design, council approvals and availability. Floorplans and dimensions are approximate and subject to change without notice. Prospective buyers should make their own enquiries and refer to final contract documentation for full details and specifications
Disclaimer:
Images are for illustrative and marketing purposes only and may depict artist impressions or upgraded features not included in the standard package. Facades, colours, materials, landscaping and finishes may vary depending on final design, council approvals and availability. Floorplans and dimensions are approximate and subject to change without notice. Prospective buyers should make their own enquiries and refer to final contract documentation for full details and specifications
Specifications
Agent


