
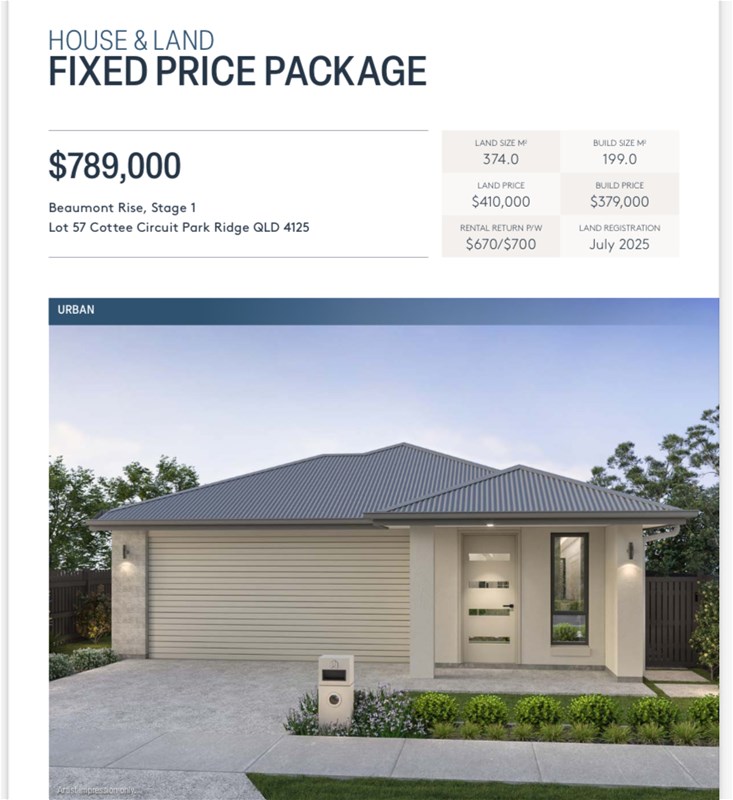
HOUSE & LAND FIXED PRICE PACKAGE – $789,000
Lot 57 Cottee Circuit PARK RIDGE QLDSold for $789,000
Description
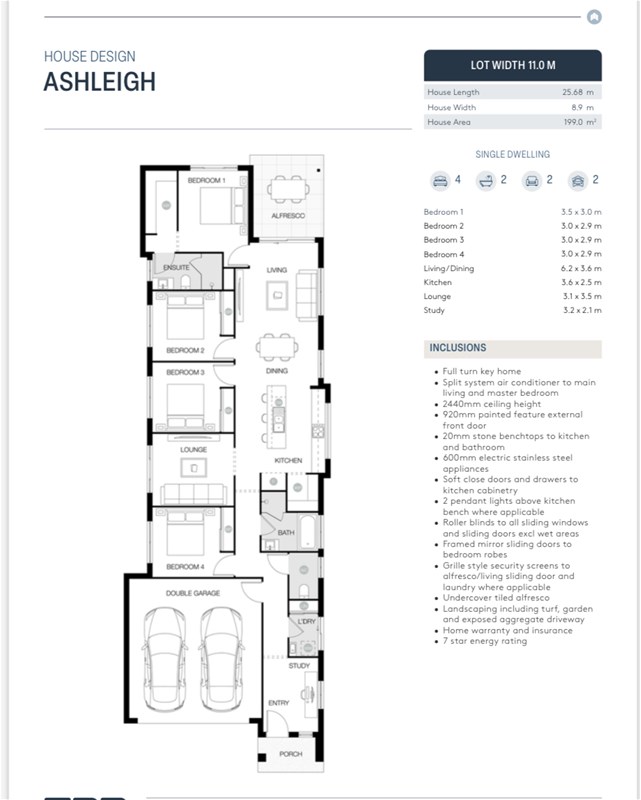
Land Size: 374.0 m² | Build Size: 199.0 m²
Land Registration: July 2025
Rental Return: 670–700 per week
Secure your dream home or next investment with this fixed-price house and land package in the highly desirable Beaumont Rise, Stage 1! Priced at just $789,000, this package offers exceptional value for a brand-new, modern home in the thriving suburb of Park Ridge. With a 199.0 m² build on a 374.0 m² lot, this property is perfect for families, first-home buyers, or investors seeking strong rental returns.
Key Highlights:
Affordable Price – Everything you need in one fixed-price package for just $789,000.
Spacious Design – A generous 199.0 m² build with modern finishes and thoughtful layouts.
Prime Location – Situated in the sought-after Beaumont Rise estate, close to schools, parks, shops, and public transport.
Investment Potential – Projected rental return of 670–700 per week, making it an excellent choice for investors.
Land Registration – Expected in July 2025, giving you time to plan your move or investment strategy.
Why Choose Beaumont Rise?
Family-Friendly Community – Perfect for growing families, with parks, walking trails, and recreational facilities nearby.
Convenient Location – Just minutes from local schools, shopping centres, and public transport options.
Future Growth – Park Ridge is one of Brisbane’s fastest-growing suburbs, offering excellent capital growth potential.
Act Now!
This fixed-price house and land package offers unbeatable value in one of Park Ridge’s most sought-after estates. With land registration expected in July 2025, now is the time to secure your future home or investment property.
📞 Call 0406 004 709
📧 Email info@auproperties.com.au
Disclaimer:
Images are for illustrative and marketing purposes only and may depict artist impressions or upgraded features not included in the standard package. Facades, colours, materials, landscaping and finishes may vary depending on final design, council approvals and availability. Floorplans and dimensions are approximate and subject to change without notice. Prospective buyers should make their own enquiries and refer to final contract documentation for full details and specifications
Disclaimer:
Images are for illustrative and marketing purposes only and may depict artist impressions or upgraded features not included in the standard package. Facades, colours, materials, landscaping and finishes may vary depending on final design, council approvals and availability. Floorplans and dimensions are approximate and subject to change without notice. Prospective buyers should make their own enquiries and refer to final contract documentation for full details and specifications
Specifications
Agent


