
Dual Key Home | High Rental Yield | Perfect for Investors or Multi-Generational Living
Lot 15 Mali Way LOGAN VILLAGE QLDSOLD
Description
FOR SALE – INVESTORS SPECIAL!
Dual Key Home | High Rental Yield | Perfect for Investors or Multi-Generational Living
📍 Lot 15 Mali Way, Logan Village QLD 4207
🏡 House & Land Fixed Price Package: $998,500
Investment Highlights:
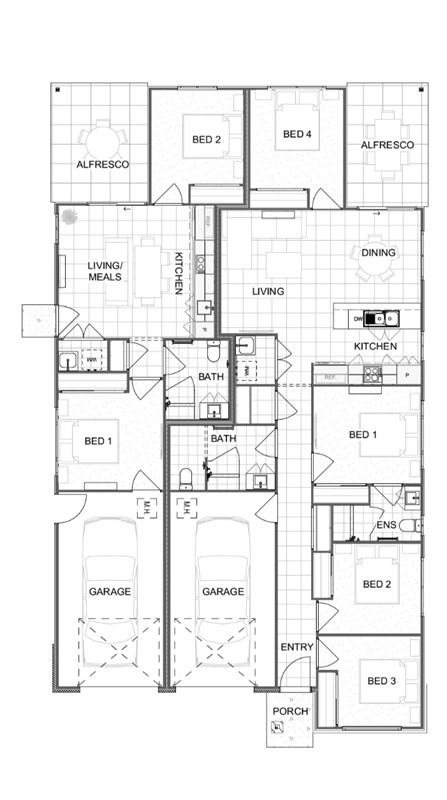
✅ Dual Key Design: Two separate living spaces – ideal for dual rental income or extended families.
✅ Strong Rental Potential: Combined rental appraisal of
1
,
050
–
1,050–1,090 per week (Unit 1:
420
–
420–440 | Unit 2:
630
–
630–650).
✅ Turnkey Package: Includes landscaping, driveway, and premium inclusions like split-system AC, 20mm stone benchtops, and security screens.
✅ 7-Star Energy Rating: Sustainable, cost-efficient living with solar package included.
✅ Low Maintenance: 12-month maintenance period + 6-year structural warranty for peace of mind.
Property Features:
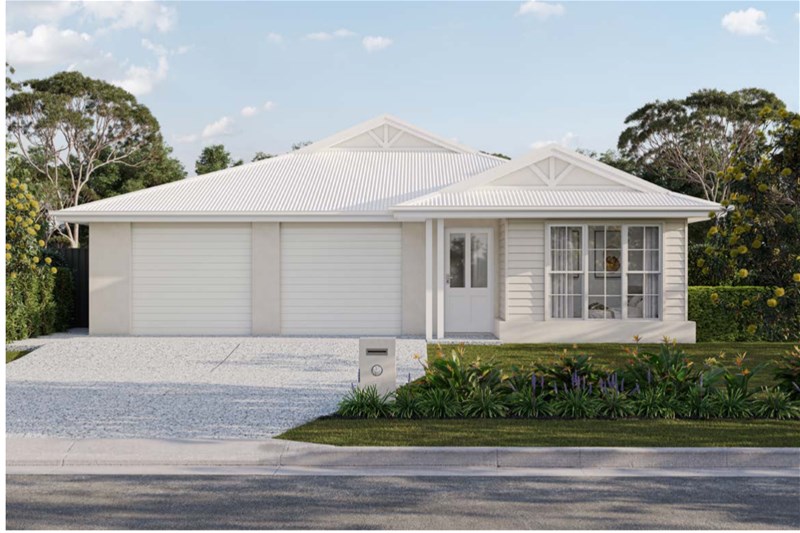
Land Size: 548m² | Build Size: 223m² (Hamptons-style design).
Modern Inclusions:
Stainless steel kitchen appliances, roller blinds, undercover alfresco.
Framed mirror robes, ducted air-conditioning (upgrade available).
Flexible Living: Separate entrances, kitchens, and living areas for privacy.
Perfect For:
Investors: High rental demand in Logan Village with 5.7%+ yield.
Families: Dual occupancy for multi-generational living or offsetting mortgage costs.
First Buyers: Fixed-price package with no hidden costs.
Disclaimer:
Images are for illustrative and marketing purposes only and may depict artist impressions or upgraded features not included in the standard package. Facades, colours, materials, landscaping and finishes may vary depending on final design, council approvals and availability. Floorplans and dimensions are approximate and subject to change without notice. Prospective buyers should make their own enquiries and refer to final contract documentation for full details and specifications
Disclaimer:
Images are for illustrative and marketing purposes only and may depict artist impressions or upgraded features not included in the standard package. Facades, colours, materials, landscaping and finishes may vary depending on final design, council approvals and availability. Floorplans and dimensions are approximate and subject to change without notice. Prospective buyers should make their own enquiries and refer to final contract documentation for full details and specifications
Specifications
Agent


