
Live Together, Invest : Dual-Key Home with 6 Bedrooms & $1,225/week Rental Potential!"
Lot 43 Blackwell Street HILLCREST QLDSOLD
Description
For Sale: Stunning Dual Key Home in Golden Hillcrest Estate - Lot 43 Blackwell Street, Hillcrest QLD 4118
Price: $1,211,900 (Fixed Price Package)
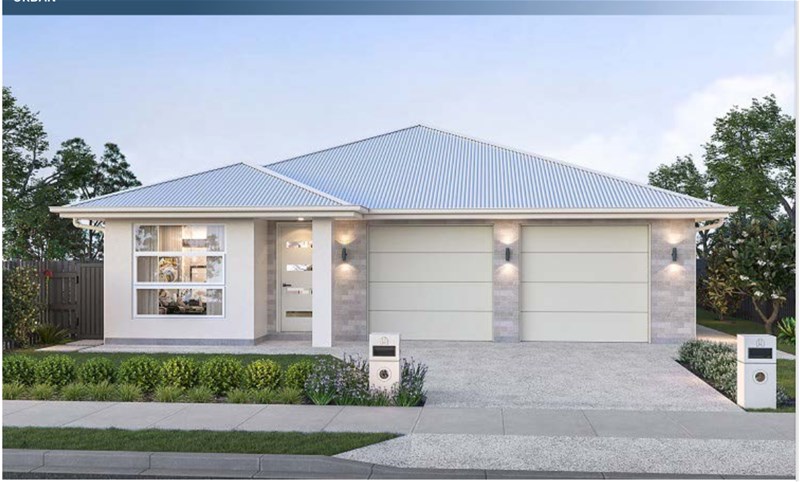
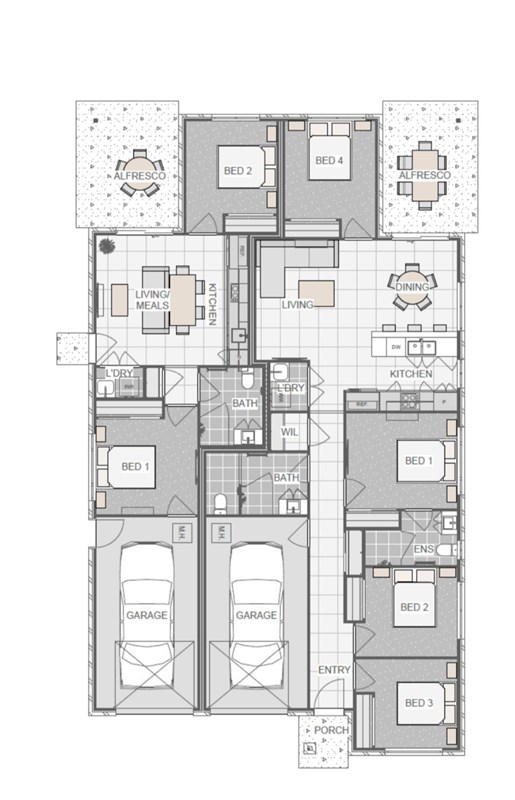
Discover the perfect blend of modern living and investment potential with this exceptional 4-bedroom main dwelling + 2-bedroom auxiliary dwelling dual key home in the sought-after Golden Hillcrest Estate. Situated on a 576m² registered lot, this property offers versatility for families, multi-generational living, or rental income.
Property Highlights:
Main Dwelling: 4 bedrooms, 2 bathrooms, 1 living area, spacious alfresco, and double garage.
Auxiliary Dwelling: 2 bedrooms, 1 bathroom, living/dining, and single garage – ideal for guests or tenants.
Total Build Size: 236m² | Land Size: 576m² | Lot Width: 16.0m
Premium Inclusions:
7-star energy rating for sustainability.
Split-system air conditioning in main living and master bedroom.
20mm stone benchtops, stainless steel appliances, and soft-close cabinetry.
Landscaping, turf, and undercover tiled alfresco included.
Rental Potential: Estimated $1,225/week (6-bedroom combined, dual-key appeal).
Location Perks:
20km from Brisbane CBD | 1-hour to Gold Coast
Walking distance to schools, parks, Mount Lindesay Highway, and amenities like Bunnings, Logan West Library, and Greenbank BSL.
Master-planned community with future growth potential.
Builder Assurance:
Fixed Price Package – no hidden costs.
12-month maintenance period + 6-year structural warranty.
100+ years of combined industry experience (FRD Homes).
Don’t miss this turnkey opportunity! Premium lots in Golden Hillcrest are selling fast.
Contact us today to arrange a viewing or express your interest!
Disclaimer:
Images are for illustrative and marketing purposes only and may depict artist impressions or upgraded features not included in the standard package. Facades, colours, materials, landscaping and finishes may vary depending on final design, council approvals and availability. Floorplans and dimensions are approximate and subject to change without notice. Prospective buyers should make their own enquiries and refer to final contract documentation for full details and specifications
Disclaimer:
Images are for illustrative and marketing purposes only and may depict artist impressions or upgraded features not included in the standard package. Facades, colours, materials, landscaping and finishes may vary depending on final design, council approvals and availability. Floorplans and dimensions are approximate and subject to change without notice. Prospective buyers should make their own enquiries and refer to final contract documentation for full details and specifications
Specifications
Agent


