
Brand New fixed price Home – Turn-Key Luxury in Highfields!
HIGHFIELDS QLDSOLD
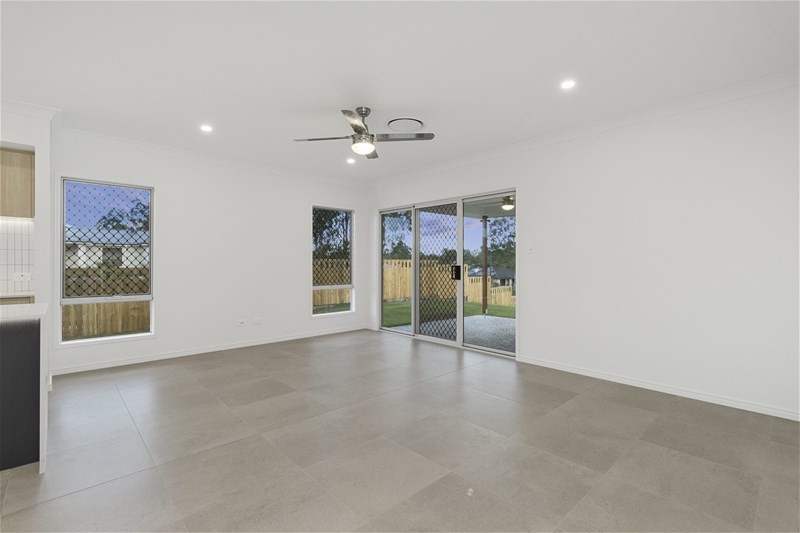
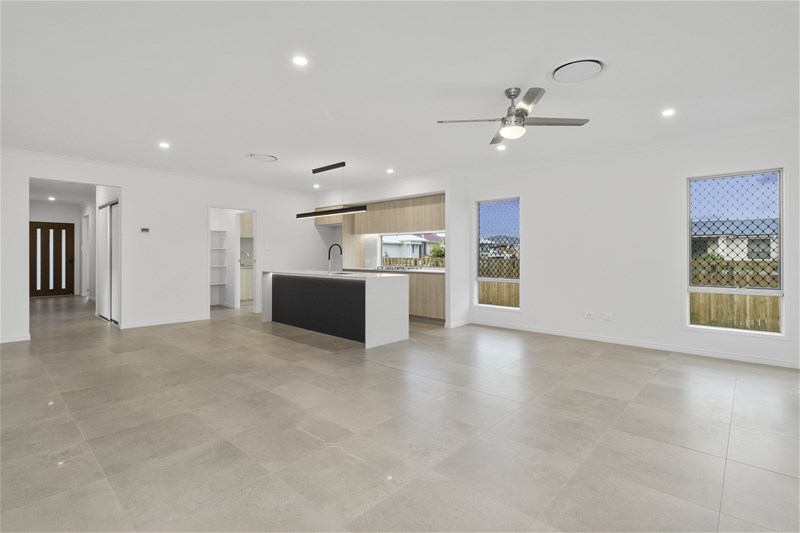
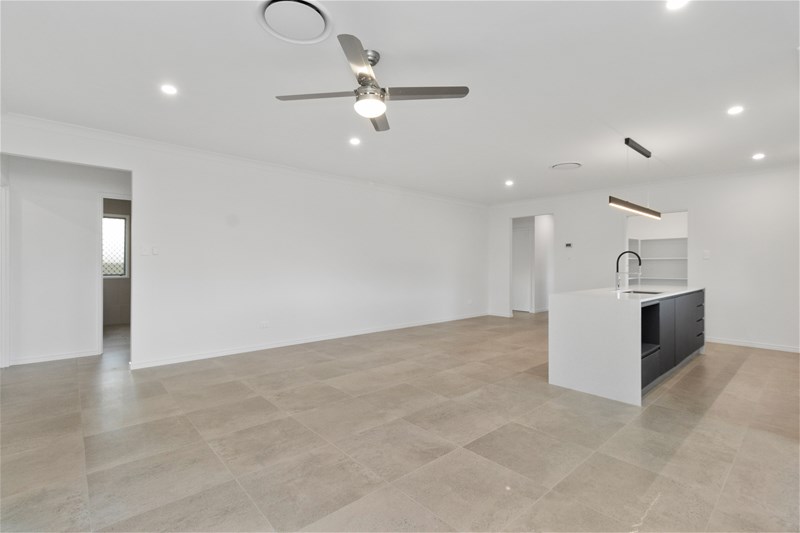
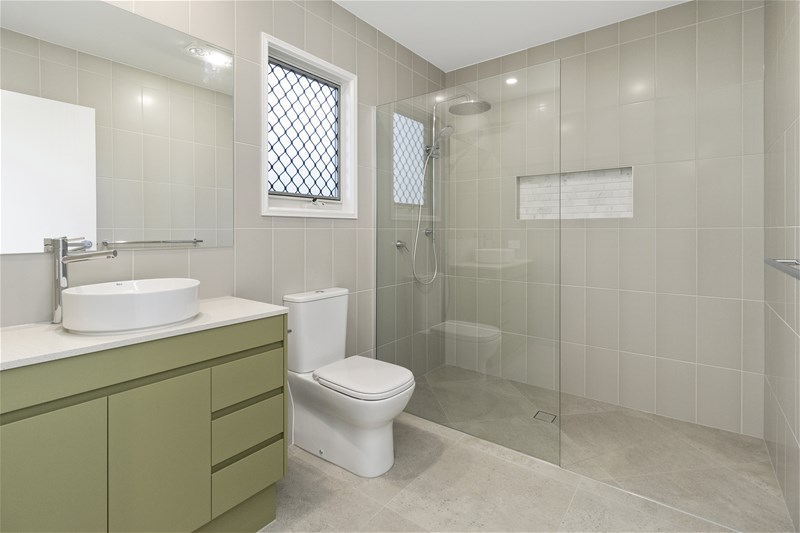
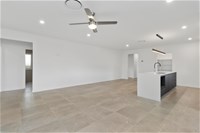
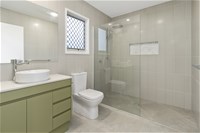
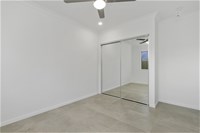
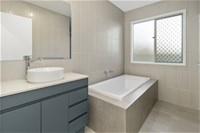
Description
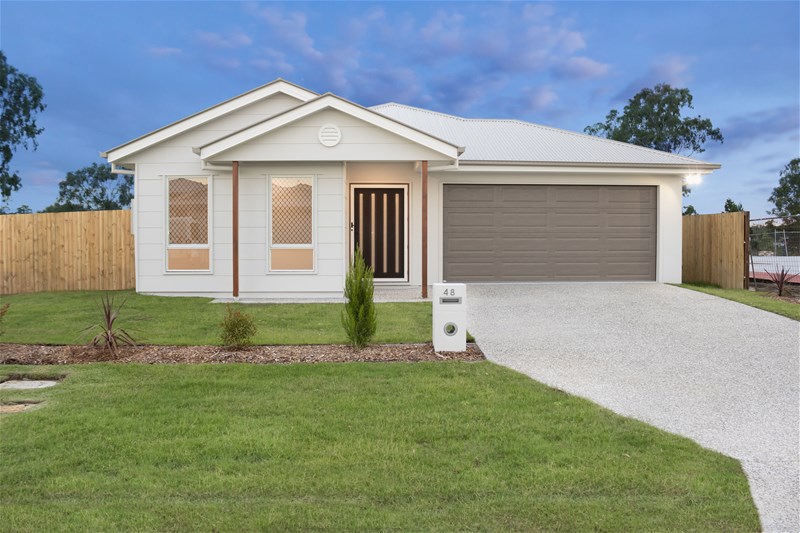
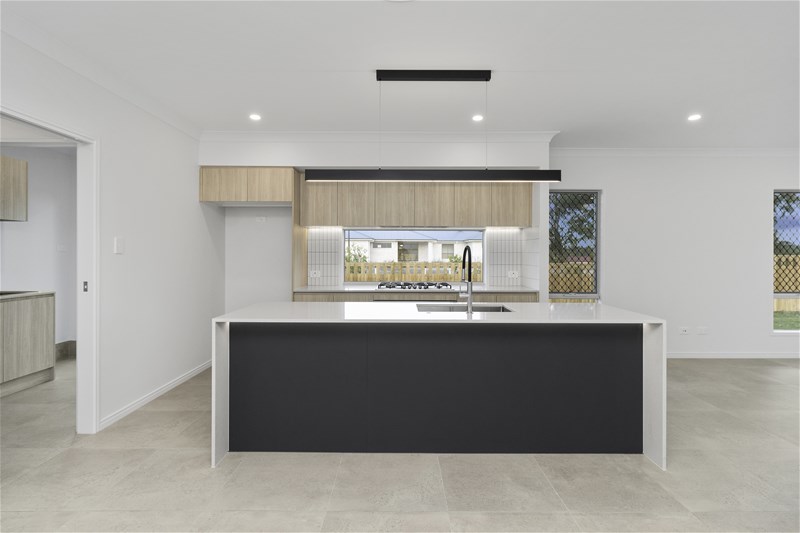
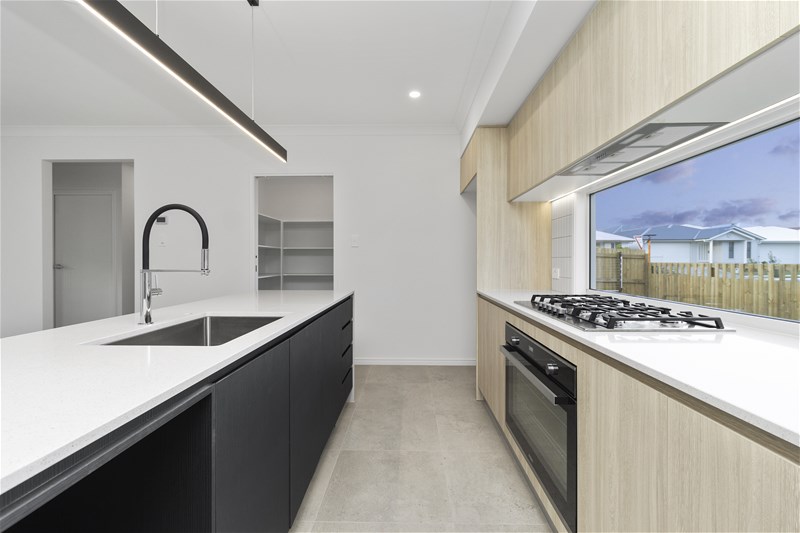
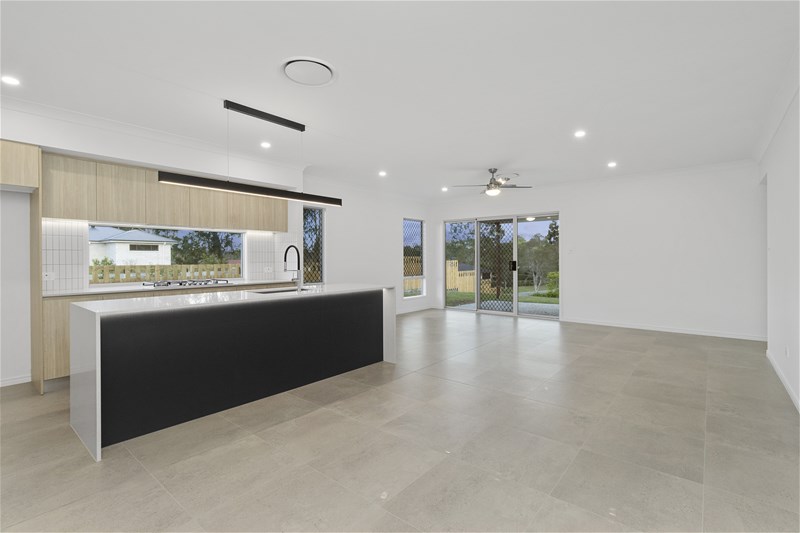
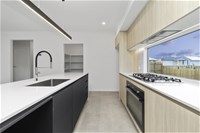
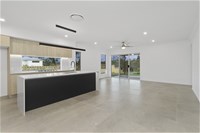
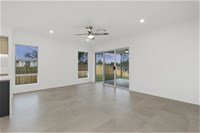
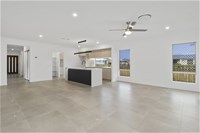
Discover the epitome of modern living with this Sorrento 190 home, perfectly situated in the sought-after Botanic Estate, Highfields. Built by Avia Homes, this property combines award-winning design with premium inclusions, offering a stress-free, turn-key solution for discerning buyers.
📍 Location: Lot 109, Botanic Estate, Highfields
🏠 House Size: 191.78m² | Land Size: 510m²
💰 Total Price: **
745
,
800
∗
∗
(
L
a
n
d
:
745,800∗∗(Land:301,000 + Build: $444,800)
Key Features:
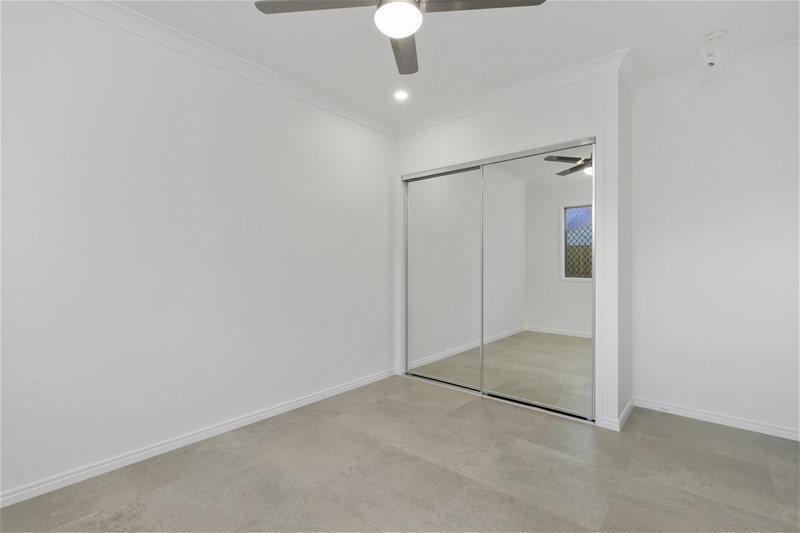
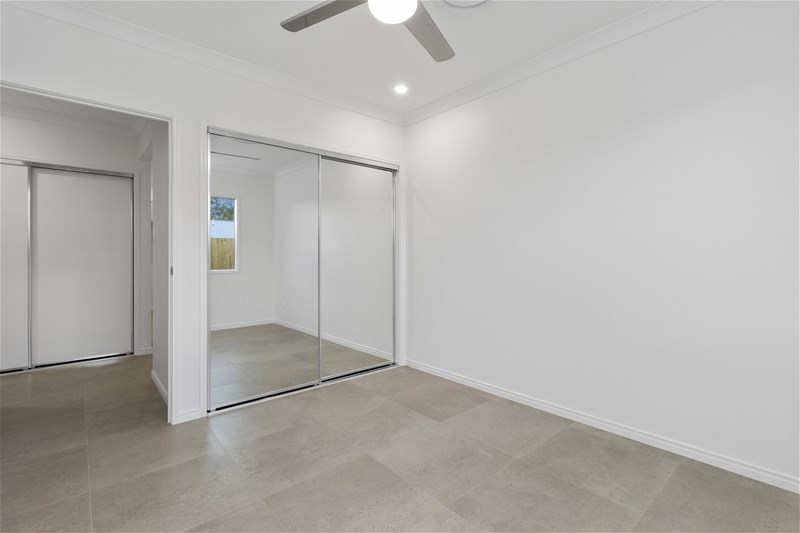
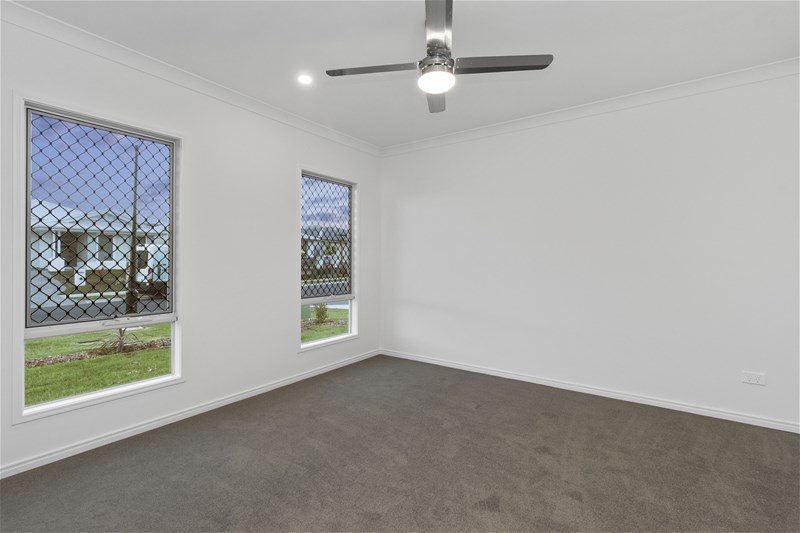
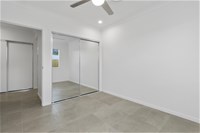
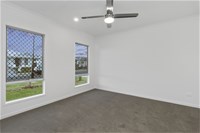
✔ 4 Bedrooms, 2 Bathrooms – Spacious layout with plush carpet and built-in robes
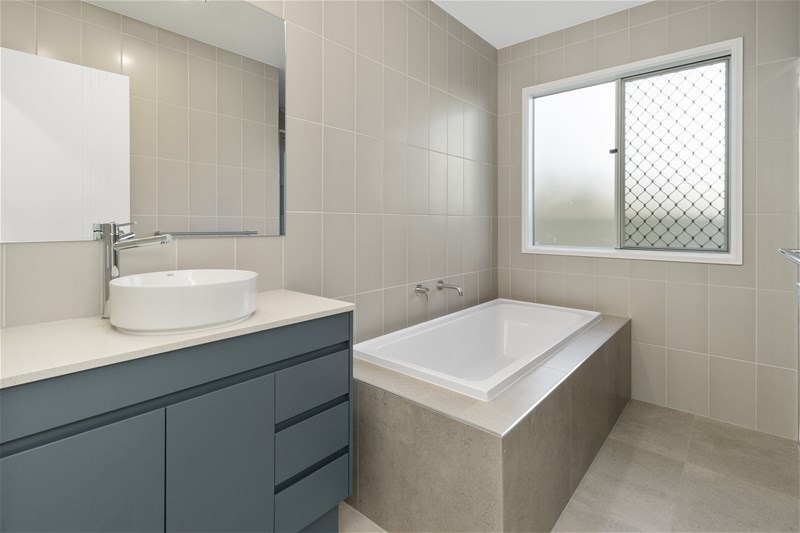
✔ Luxury Inclusions – 20mm engineered stone benchtops, soft-close cabinetry, and ceramic tiles
✔ Smart Living – Digital front door lock, split-system air conditioning, and energy-efficient LED lighting
✔ 7-Star Energy Rating – Sustainable design for lower bills and year-round comfort
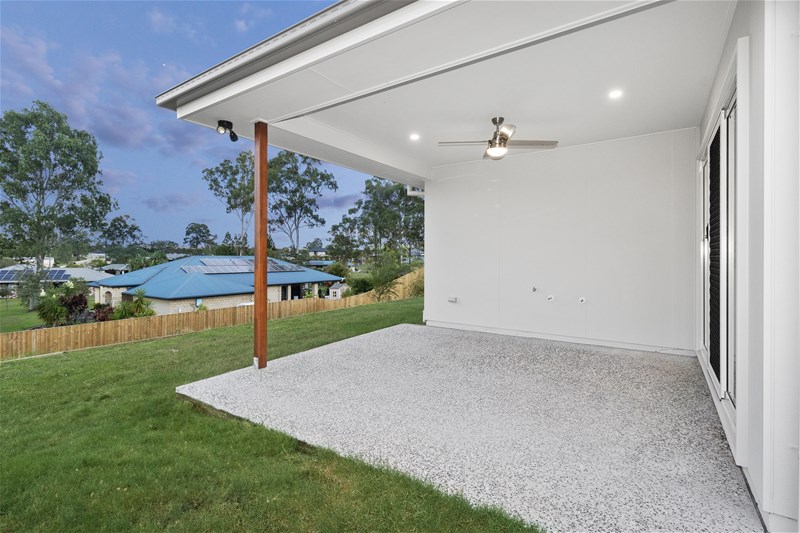
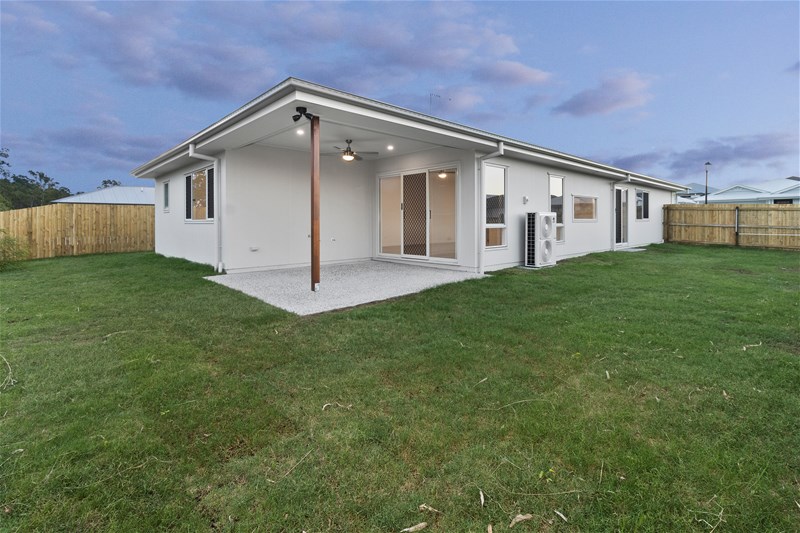
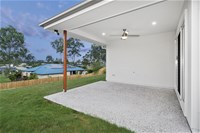
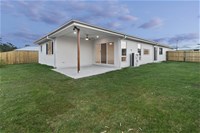
✔ Outdoor Entertaining – Under-roof alfresco area with fan and stylish facade options
Builder’s Reputation: Avia Homes brings 30+ years of experience, HIA and MasterBuilders accreditation, and a customer care guarantee to ensure your dream home exceeds expectations.
📅 Registration Status: July 2025 | Facade Options: Coastal, Contemporary, Hamptons, or Urban
📞 Contact AU Property Group Today!
Don’t miss this opportunity to own a meticulously crafted home in Highfields’ premier estate. For inquiries or private viewings, reach out now:
Disclaimer:
Images are for illustrative and marketing purposes only and may depict artist impressions or upgraded features not included in the standard package. Facades, colours, materials, landscaping and finishes may vary depending on final design, council approvals and availability. Floorplans and dimensions are approximate and subject to change without notice. Prospective buyers should make their own enquiries and refer to final contract documentation for full details and specifications
Disclaimer:
Images are for illustrative and marketing purposes only and may depict artist impressions or upgraded features not included in the standard package. Facades, colours, materials, landscaping and finishes may vary depending on final design, council approvals and availability. Floorplans and dimensions are approximate and subject to change without notice. Prospective buyers should make their own enquiries and refer to final contract documentation for full details and specifications
Specifications
Agent


