
Stunning House and Land Package at an Incredible Price!
Lot 212 BOTANIC ESTATE HIGHFIELDS QLDSOLD
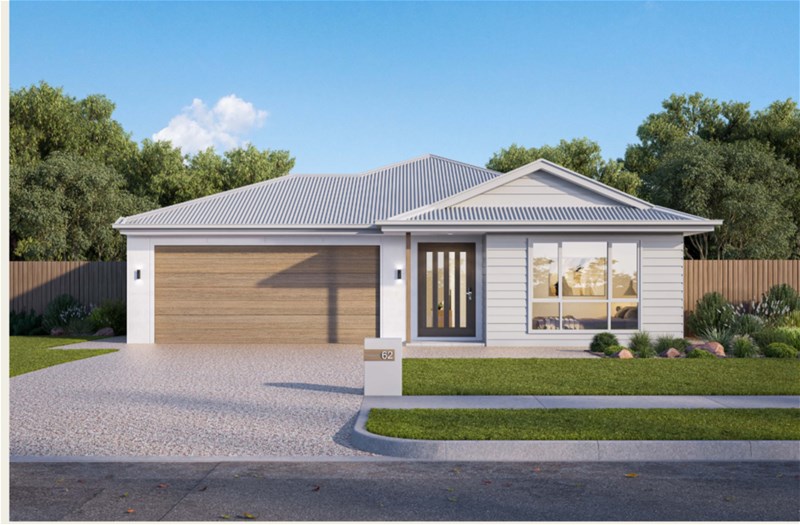
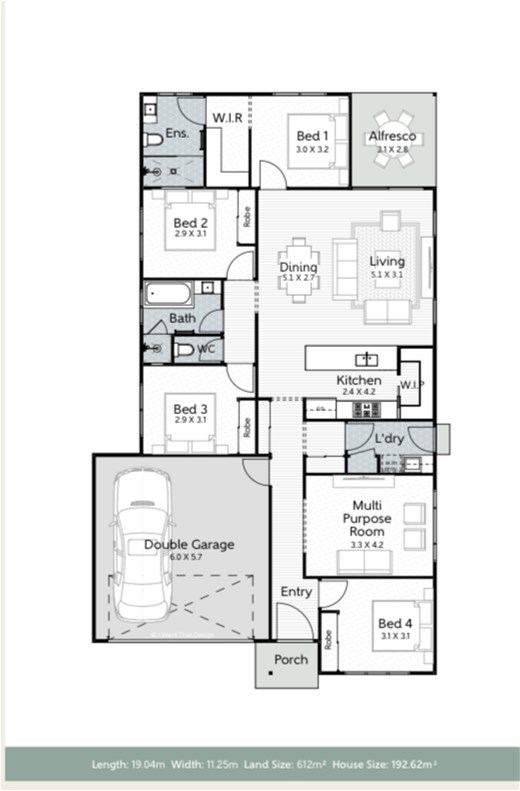
Description
LOT 212, BOTANIC ESTATE, HIGHFIELDS
Land Size: 612m² | House Size: 192.62m²
Total Package Price: $738,200
Don’t miss this incredible opportunity to secure your dream home in the highly sought-after Botanic Estate, Highfields! This full turn-key house and land package offers premium finishes, modern design, and a prime location, all at an unbeatable price.
Package Highlights:
Exterior & Structure:
Fixed site costs included for peace of mind
1200mm wide front entry door with a digital smart lock for added security and convenience
Fan to alfresco for outdoor comfort
Interior Features:
Split system reverse cycle air-conditioning to the living area and master bedroom
Ceiling fans & LED lighting throughout for energy efficiency and style
600mm x 600mm ceramic tiles to the kitchen, living, dining room, and alfresco (plan specific)
Plush carpet with 10mm underlay in the bedrooms for added comfort
20mm engineered stone benchtops for a sleek, modern look
Soft close and finger pull cabinetry in the kitchen, bathrooms, and laundry
Kitchen & Appliances:
Builders range pendant lights to the kitchen island bench (plan specific)
Haier 900mm induction cooktop, oven, rangehood, and 600mm dishwasher included
Bathrooms:
400mm finished height wall-to-wall shower niche in the bathroom and ensuite
Additional Features:
Three-phase power for enhanced electrical capacity
This package is perfect for those looking for a stress-free, move-in-ready home with all the modern luxuries included. With its spacious layout, premium finishes, and prime location in the Botanic Estate, this property won’t last long!
Total Package Price: $738,200
Act now to secure this incredible deal and make this stunning house your forever home!
Contact us today to arrange a viewing or for more information!
Disclaimer:
Images are for illustrative and marketing purposes only and may depict artist impressions or upgraded features not included in the standard package. Facades, colours, materials, landscaping and finishes may vary depending on final design, council approvals and availability. Floorplans and dimensions are approximate and subject to change without notice. Prospective buyers should make their own enquiries and refer to final contract documentation for full details and specifications
Disclaimer:
Images are for illustrative and marketing purposes only and may depict artist impressions or upgraded features not included in the standard package. Facades, colours, materials, landscaping and finishes may vary depending on final design, council approvals and availability. Floorplans and dimensions are approximate and subject to change without notice. Prospective buyers should make their own enquiries and refer to final contract documentation for full details and specifications
Specifications
Agent


