
Designer family home spares no expense
15 Invergarry Circuit HEATHWOOD QLDSOLD
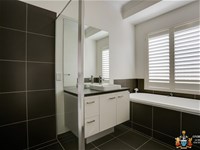
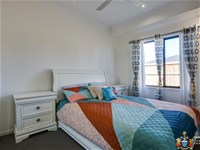
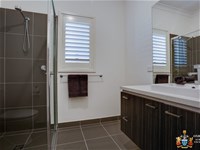
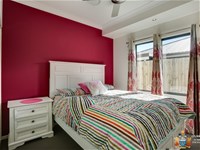
Description
Highlights: Only 18 Months young + 4 Bedrooms + 2 Bathrooms + 2 Living Areas + modern open plan Kitchen with walk in Pantry + Formal dining + ducted air conditioner+ Ceiling Fans through out + highest possible ceiling + Separate Laundry + Large Outdoor Patio/Alfresco + 5 kw solar panels + NBN connectivity
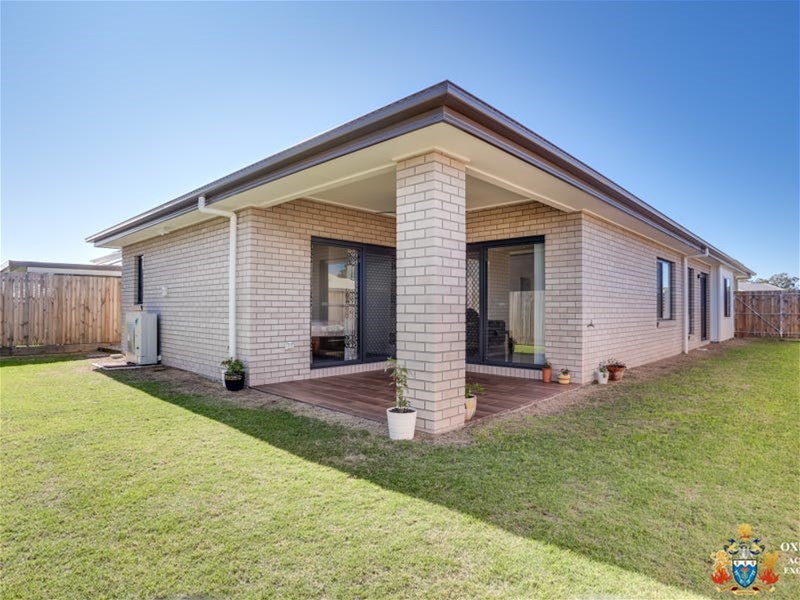
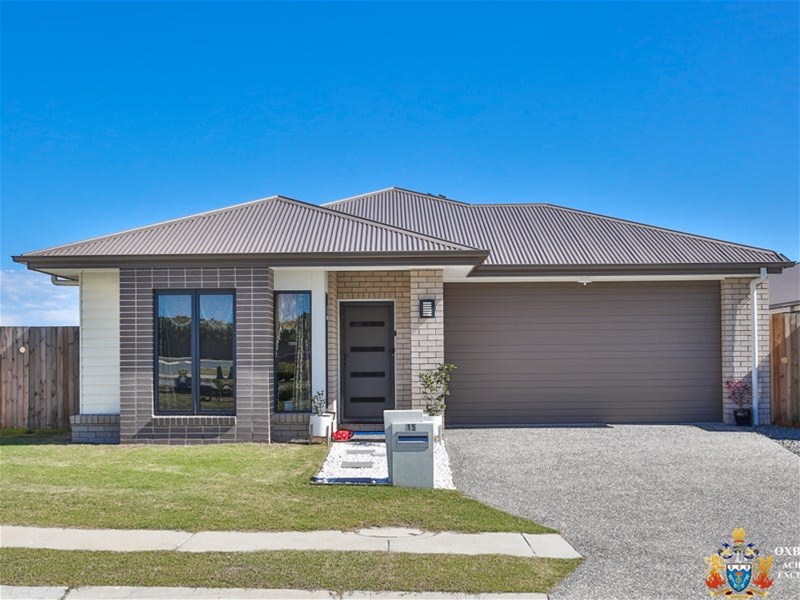
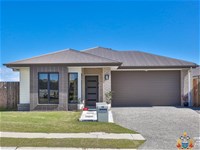
Over an expansive single level north facing to capture the stunning breezes, this is residential living on a grand scale.This exceptionally practical family-friendly home is superbly resting on a 434 m2 allotment, located in a quiet but highly sought-after street, and provides a lifestyle that most would envy.
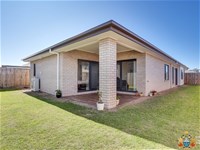
With a north aspect, perfect for the Queensland summer and winter, this 216m2 solid built home, boasts multiple indoor and outdoor living and entertainment areas,
This outstanding four-bedroom home is one of the finest homes in this sought-after area and will impress the most discerning buyer with designer quality throughout.
why build when you can buy established and ready to move in!
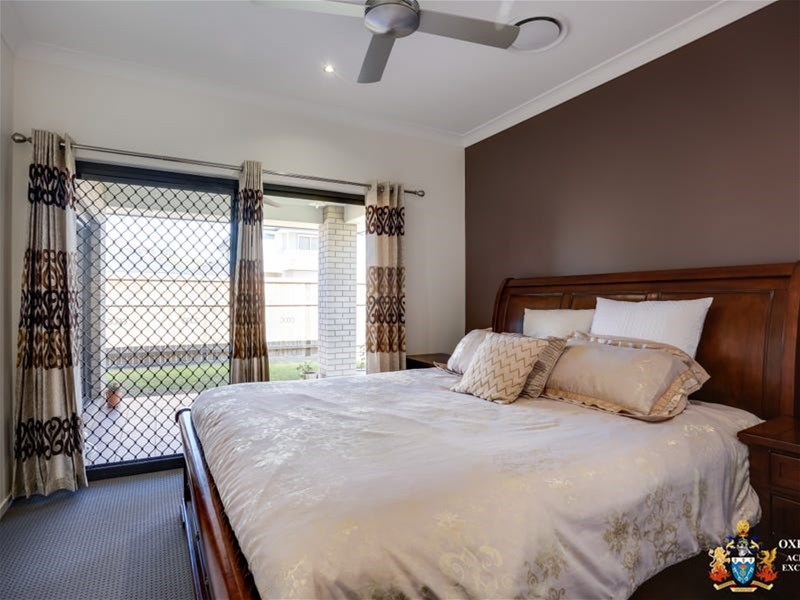
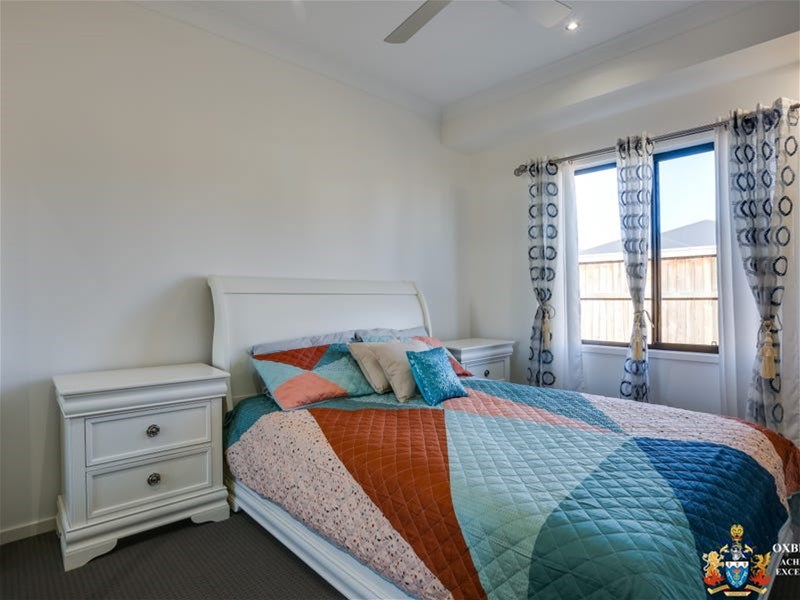
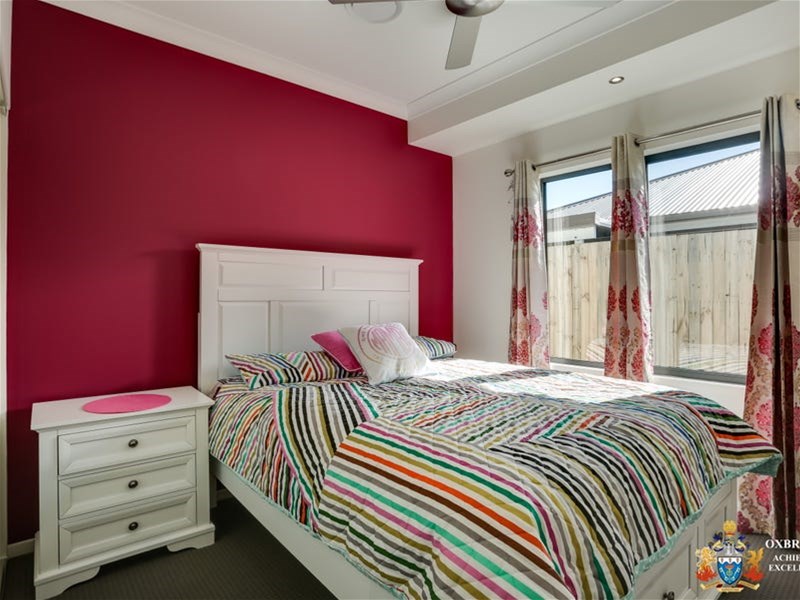
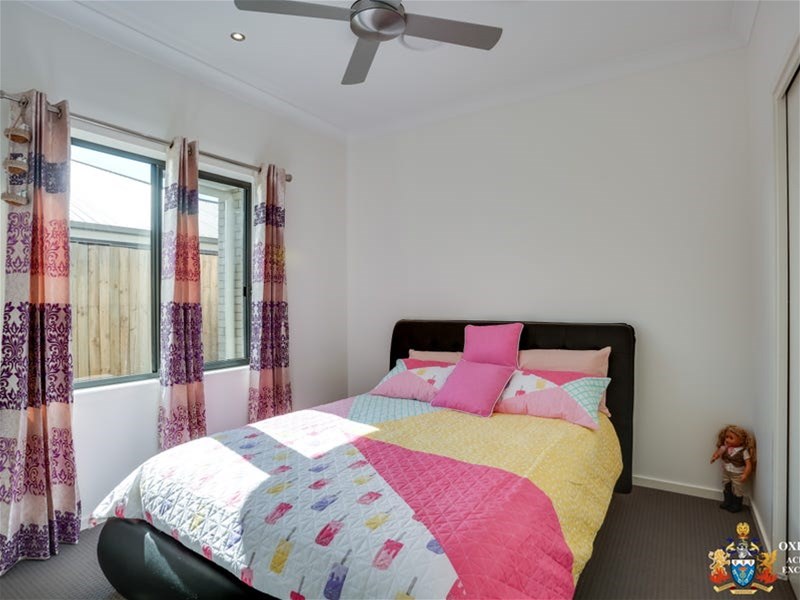
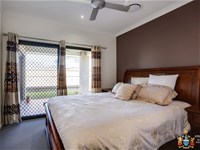
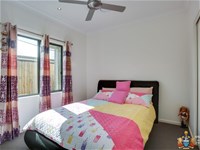
4 Roomy Bedrooms + built-ins + central air condition (ducted air condition)
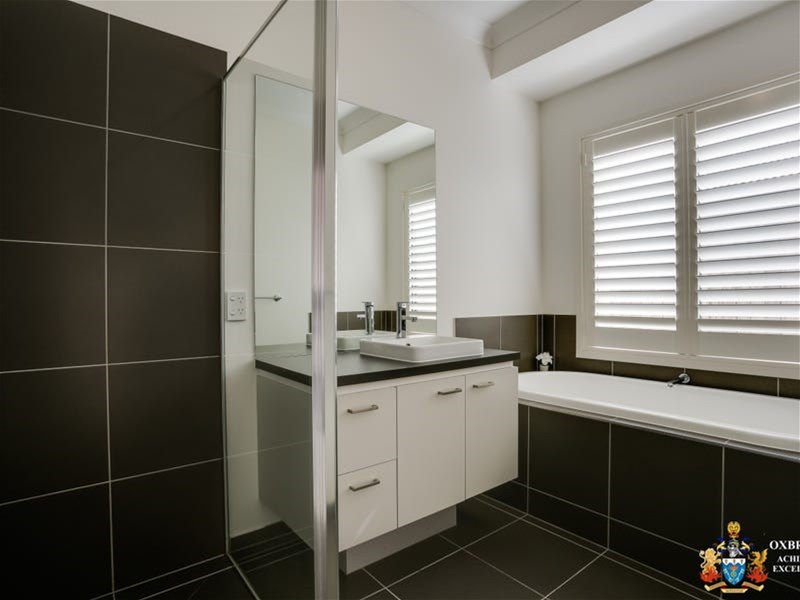
Master includes Ensuite + large walk in robe for him and her
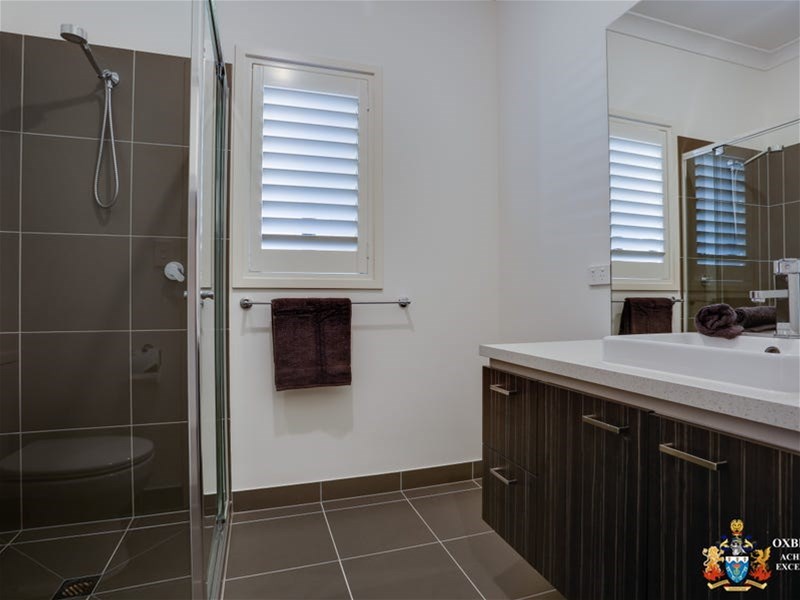
Separate toilet and shower
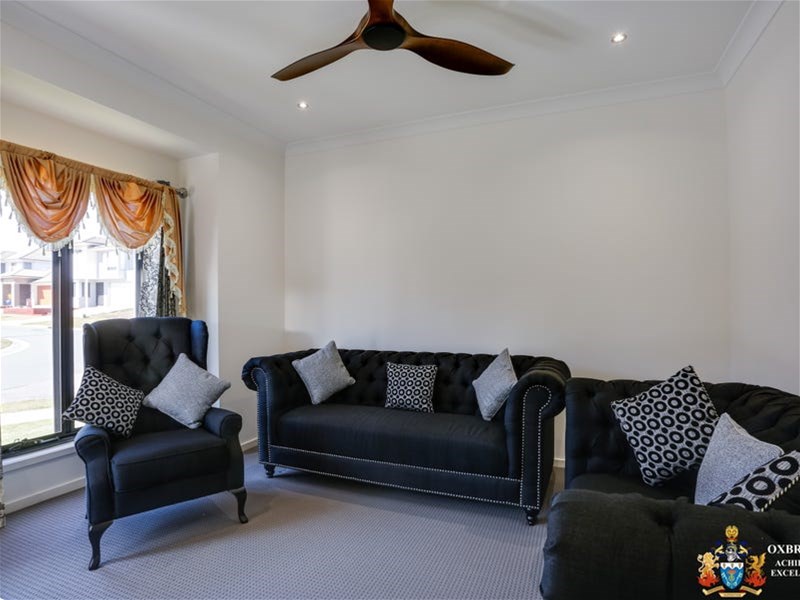
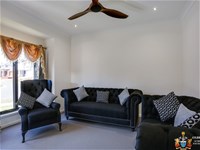
Living 1: As you entered perfect for guests
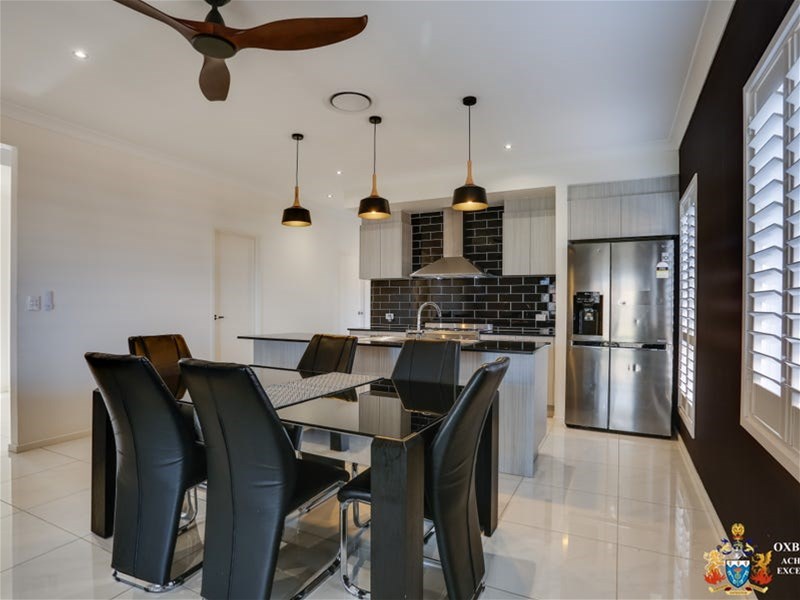
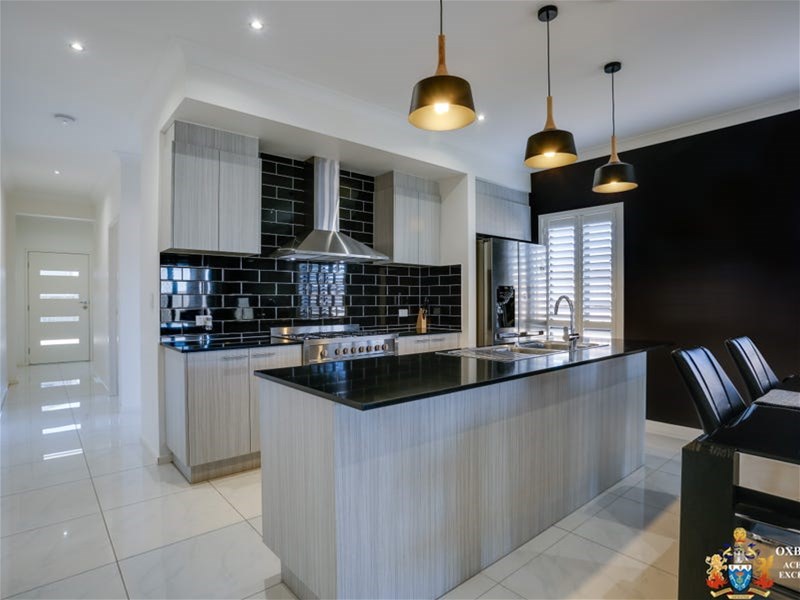
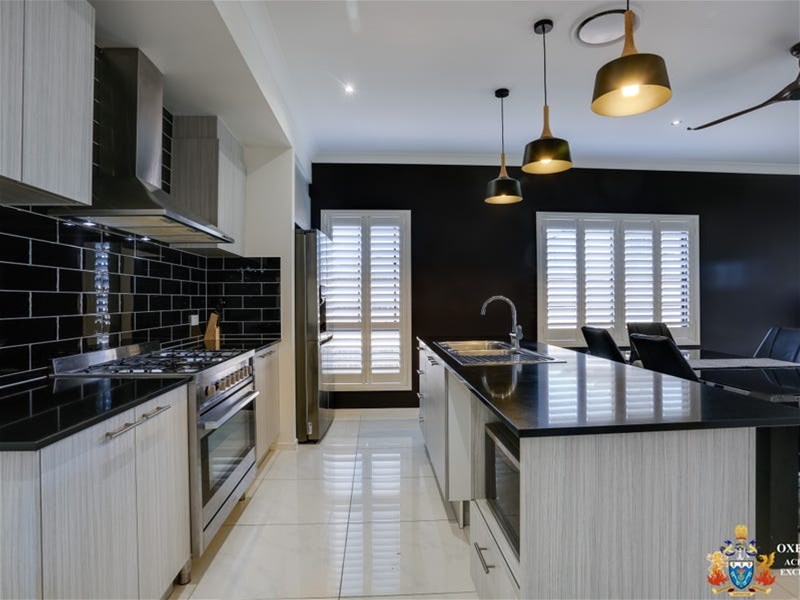
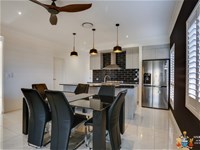
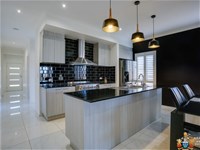
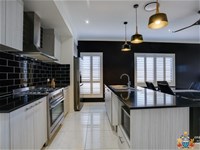
Neat tasteful kitchen with essential appliances , stone benches and walk in pantry that overlooks outside area to watch kids playing while cooking
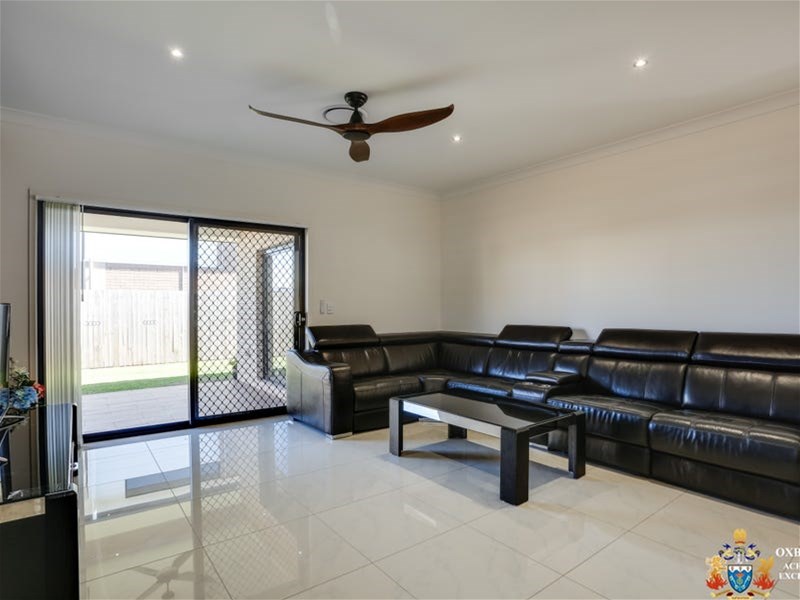
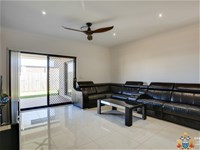
LIVING 2: Spacious family meals and lounge combining the kitchen
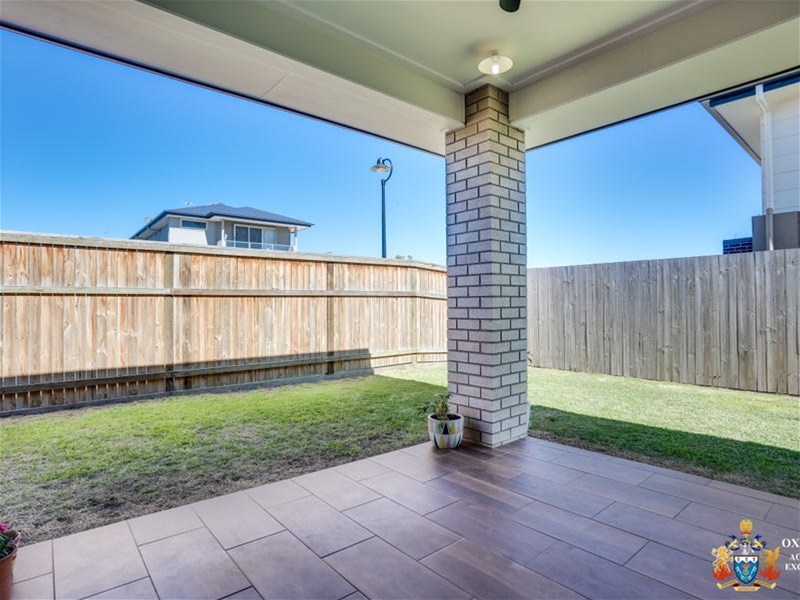
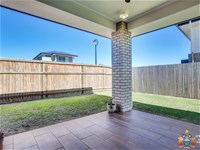
Alfresco dinning /outdoor entertainment area can be access from living and garage
Separate laundry
Remote control double garage
5 kw solar panels + ducted air condition
High ceilings and fans through out
What a perfect place to start creating your new memories, come and see for yourself at the open home or contact me on 0406 004 709
Disclaimer:
Images are for illustrative and marketing purposes only and may depict artist impressions or upgraded features not included in the standard package. Facades, colours, materials, landscaping and finishes may vary depending on final design, council approvals and availability. Floorplans and dimensions are approximate and subject to change without notice. Prospective buyers should make their own enquiries and refer to final contract documentation for full details and specifications
Disclaimer:
Images are for illustrative and marketing purposes only and may depict artist impressions or upgraded features not included in the standard package. Facades, colours, materials, landscaping and finishes may vary depending on final design, council approvals and availability. Floorplans and dimensions are approximate and subject to change without notice. Prospective buyers should make their own enquiries and refer to final contract documentation for full details and specifications
Specifications
Agent


