
4-Bedroom House & Land Package – Turnkey Ready! 🏡
Lot 426 Banksia Rise Estate GREENBANK QLDSOLD
Description
Your Dream Home Awaits – No Hidden Costs!
Presented by Ash Usman from AU Property Group, this stunning Anita 199 home offers a stress-free, fixed-price house and land package in the sought-after Banksia Rise Estate.
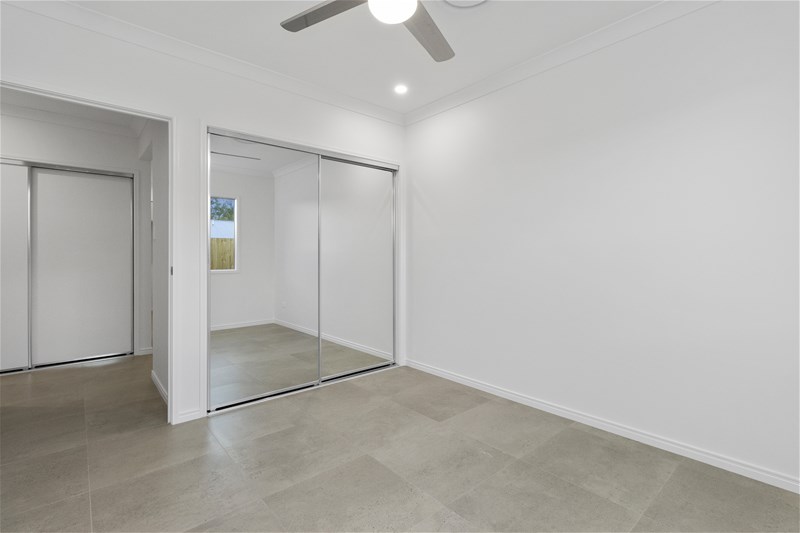
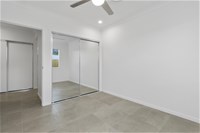
✔ 4 Bedrooms (Master with built-in robe)
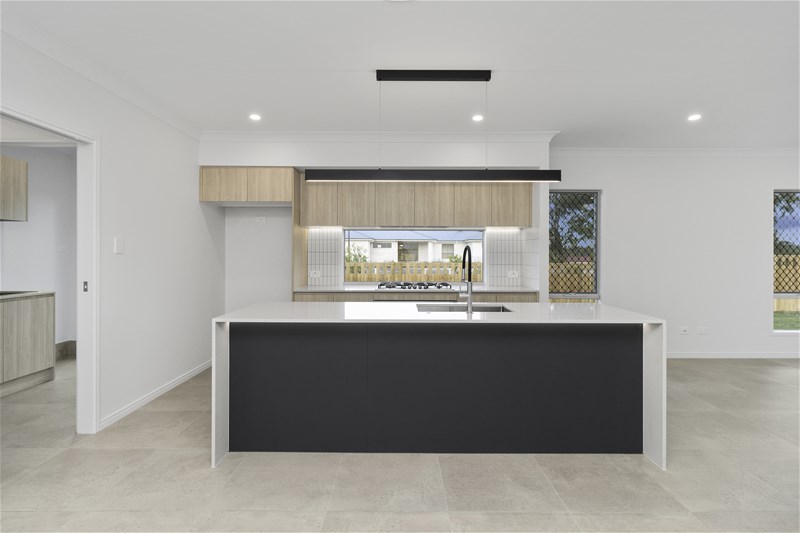
✔ Spacious Open-Plan Living – 199m² design with rumpus room
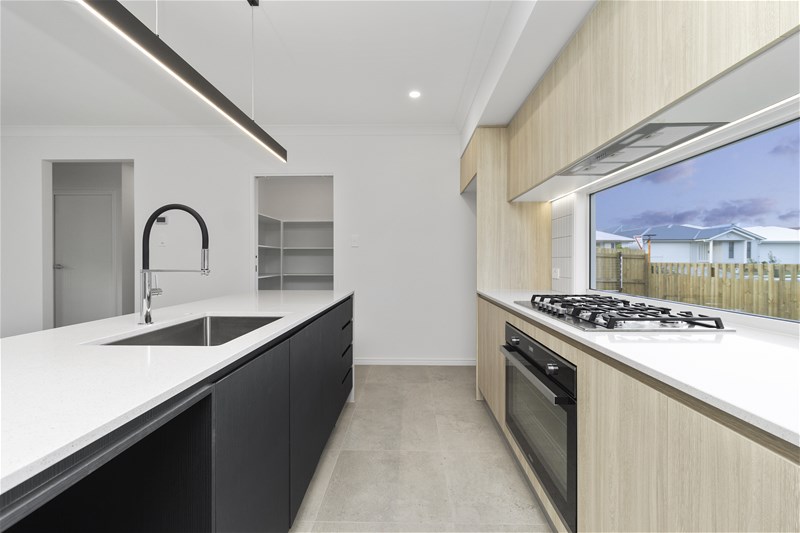
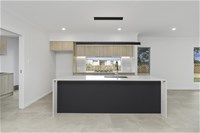
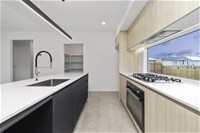
✔ Premium Inclusions: 20mm stone benchtops, 600mm stainless steel appliances
✔ Energy Efficient – 7-Star energy rating, split-system air conditioning
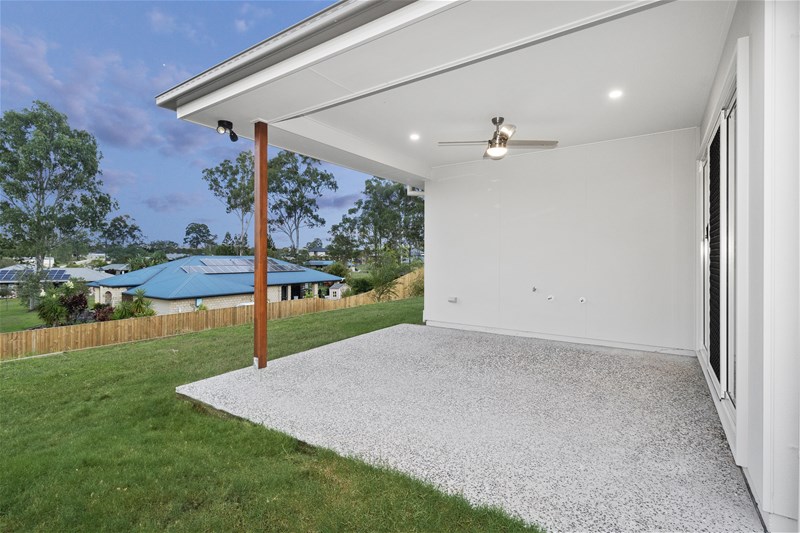
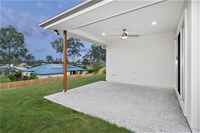
✔ Outdoor Entertaining – Undercover tiled alfresco + landscaped gardens
Package Highlights:
✅ Land Size: 451m² | Home Size: 199m²
✅ Total Price: **
832
,
000
∗
∗
(
L
a
n
d
832,000∗∗(Land450,000 + Build
382
,
000
)
✅
∗
∗
R
e
n
t
a
l
P
o
t
e
n
t
i
a
l
:
∗
∗
382,000)✅∗∗RentalPotential:∗∗720–$750/week (current market estimate)
✅ Builder's Warranty: 6-year structural guarantee
Why Choose Banksia Rise?
🚗 5 mins to Park Ridge schools & train station
🛒 7 mins to Woolworths/Coles
🌳 Family-friendly community with parks nearby
📞 Contact Ash Usman – AU Property Group
📱 0406 004 709 | 📧 info@auproperties.com.au
Artist’s impression shown. Floorplan and inclusions subject to final design.
Disclaimer:
Images are for illustrative and marketing purposes only and may depict artist impressions or upgraded features not included in the standard package. Facades, colours, materials, landscaping and finishes may vary depending on final design, council approvals and availability. Floorplans and dimensions are approximate and subject to change without notice. Prospective buyers should make their own enquiries and refer to final contract documentation for full details and specifications
Disclaimer:
Images are for illustrative and marketing purposes only and may depict artist impressions or upgraded features not included in the standard package. Facades, colours, materials, landscaping and finishes may vary depending on final design, council approvals and availability. Floorplans and dimensions are approximate and subject to change without notice. Prospective buyers should make their own enquiries and refer to final contract documentation for full details and specifications
Specifications
Agent


