
Private & spacious family home with loads of potential!
416-418 Spring Mountain Drive GREENBANK QLDSOLD
Description
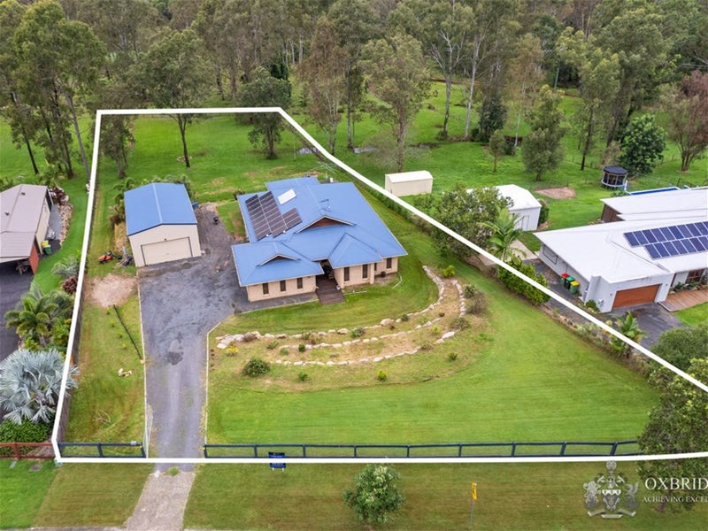
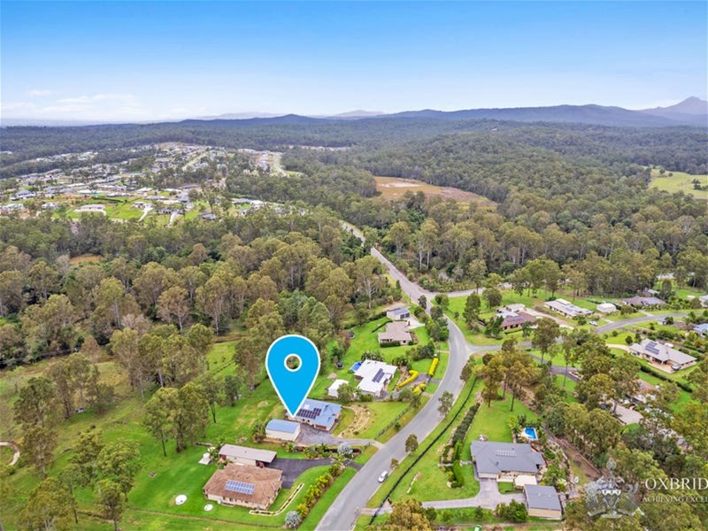
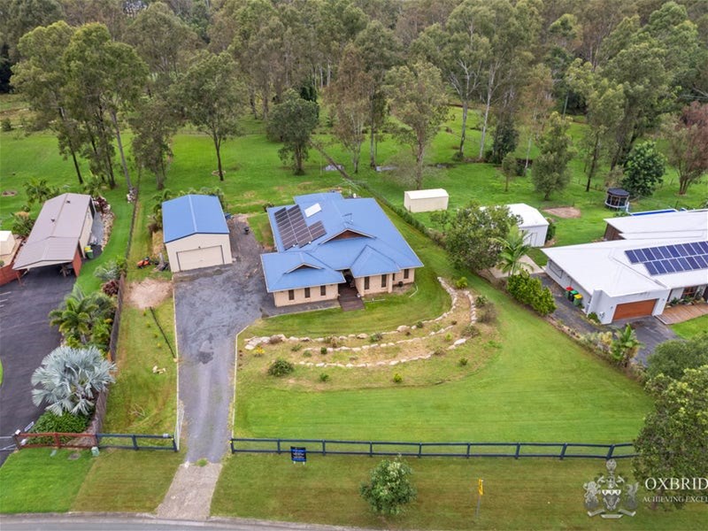
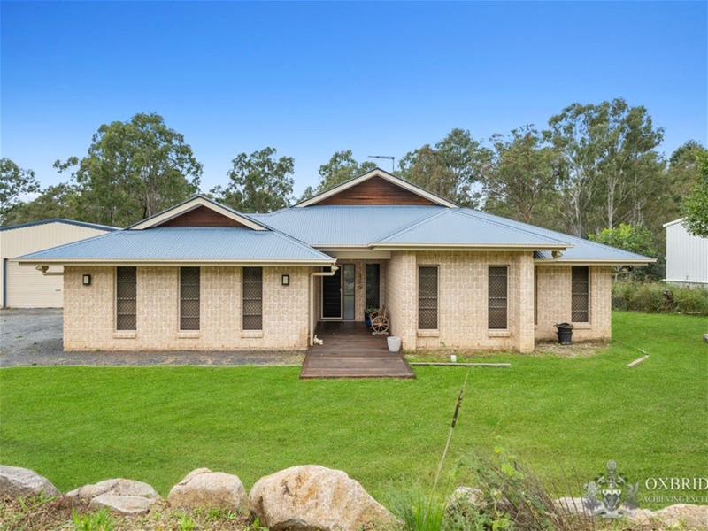
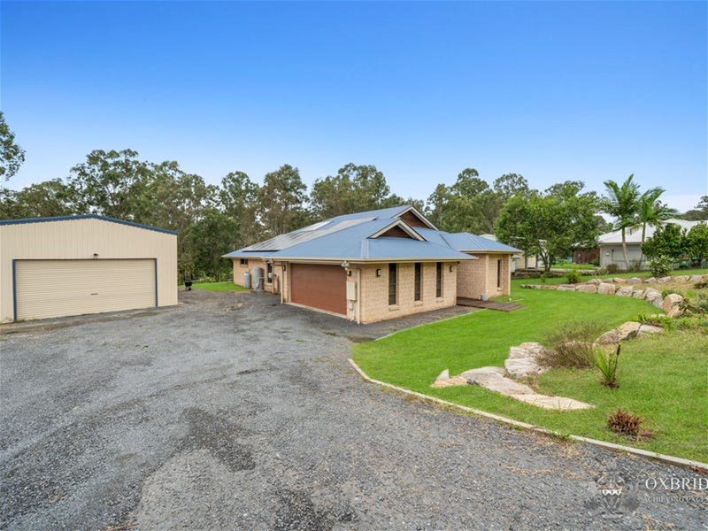
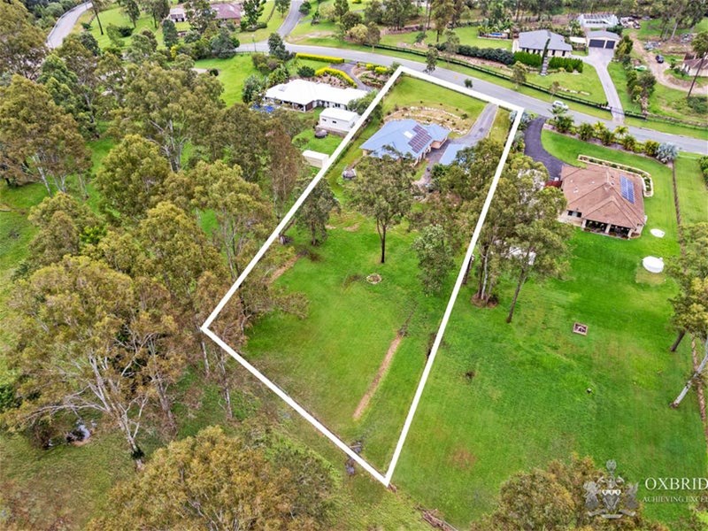
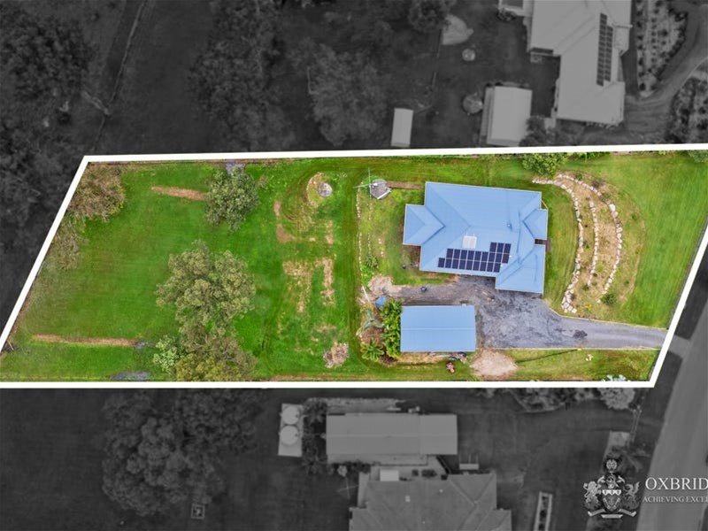
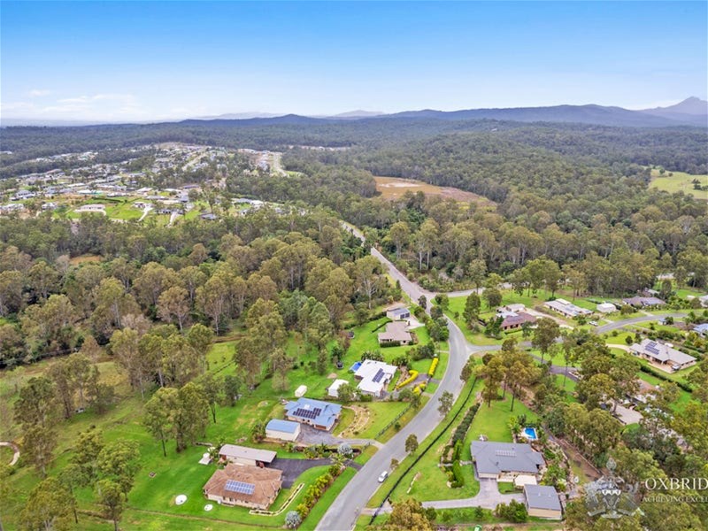
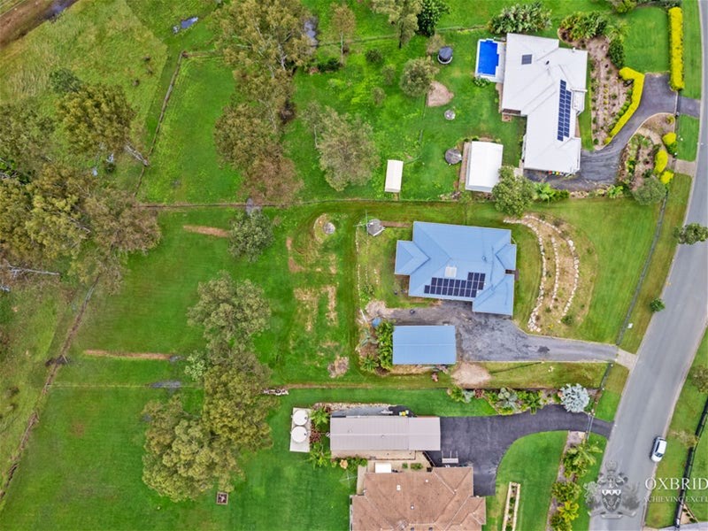
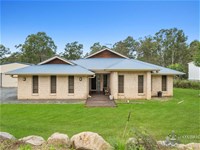
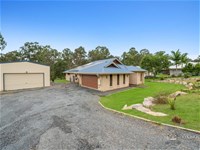
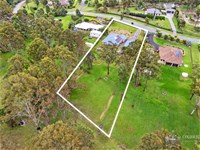
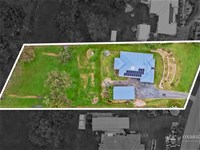
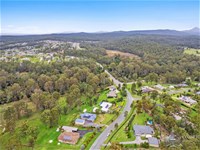
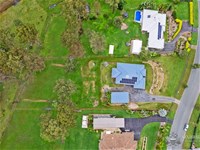
Situated in one of Spring Mountain Drive’s most coveted pockets, on a 4323m2 land with no back neighbour which offers you total privacy as you set your eyes out to the bushland that lines the boundary. This gorgeous home ticks all the boxes, it's a neat and tidy home in a prime location with nothing to do, it’s a perfect home waiting for a family to just move in and enjoy the fusion of inner city chic and acreage living.
Swathed with neutral tones, clean lines, a fluid design and immaculately finished, the moment you walk in the door it becomes apparent how much thought and care has gone into designing this modern marvel.
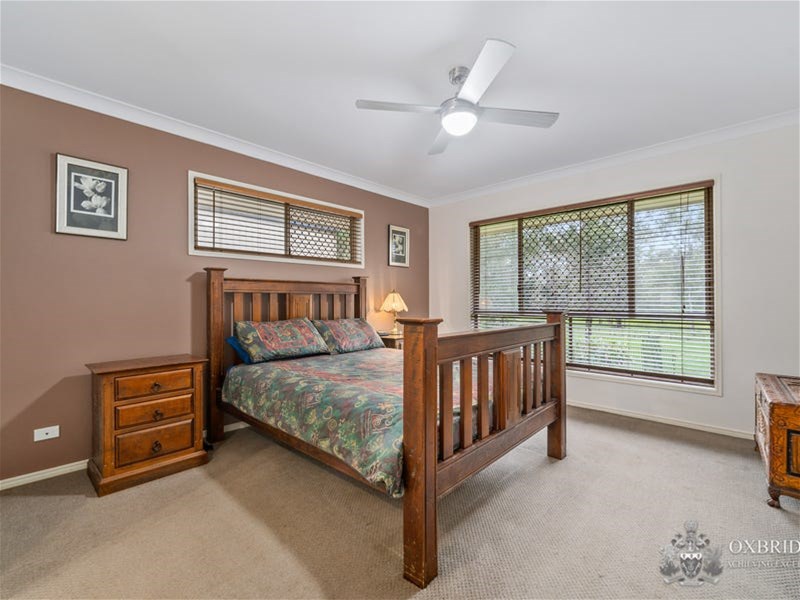
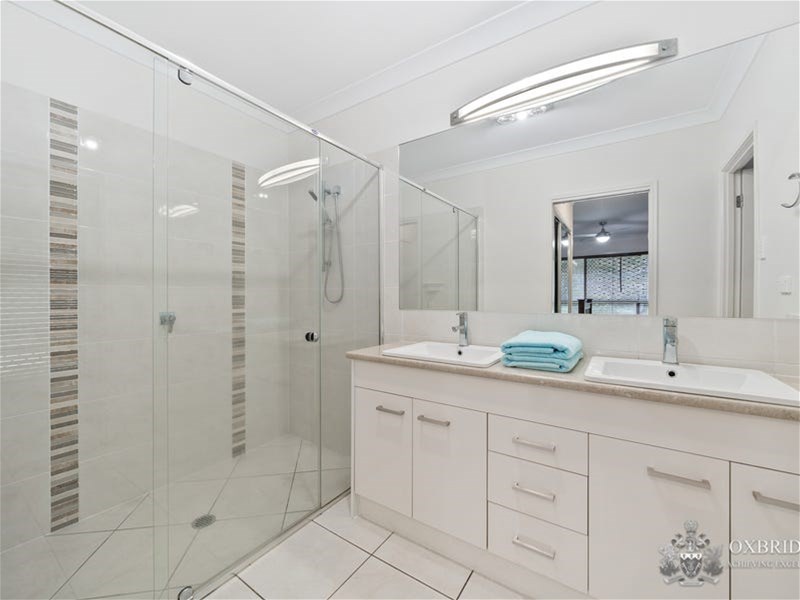
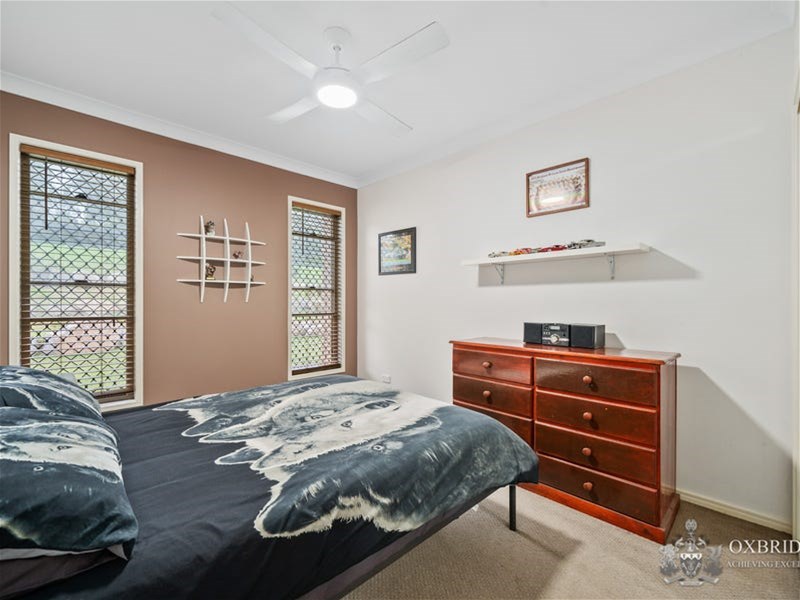
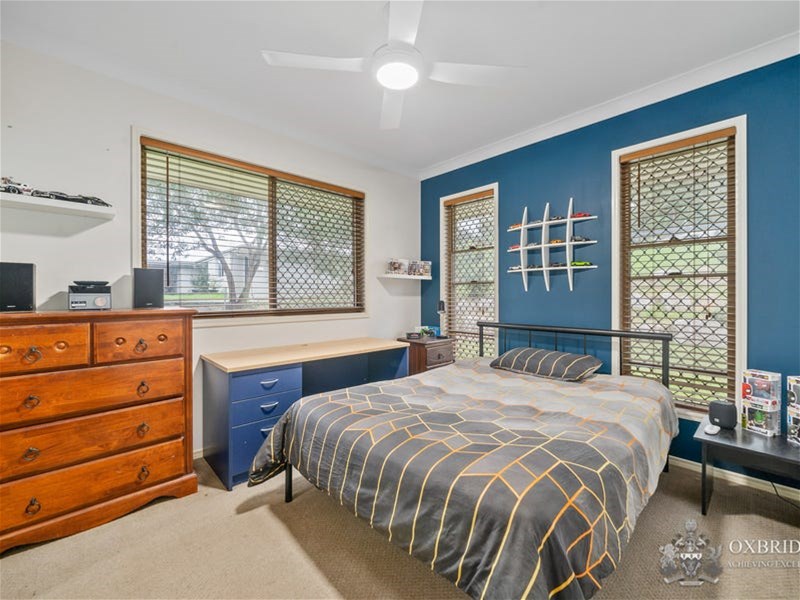
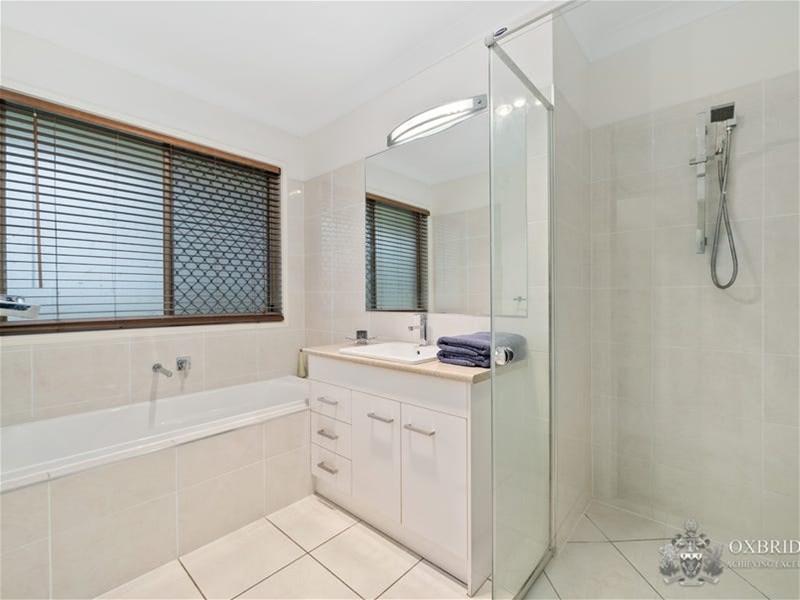
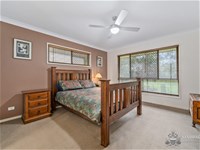
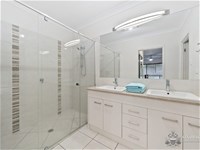
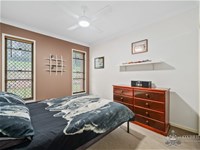
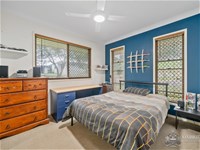
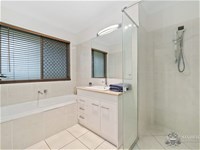
The home inside offers multiple living situations for that growing family with 4 bedrooms all with built-ins, the master bedroom is situated at the far corner of the home for total privacy, air conditioning & ensuite with dual sinks for that busy morning rush. The 3 other bedrooms all with built-ins, ceiling fans and the main bathroom close by. A 5th room is perfect place for the home office/ self-employed, or for the kids to complete their homework.
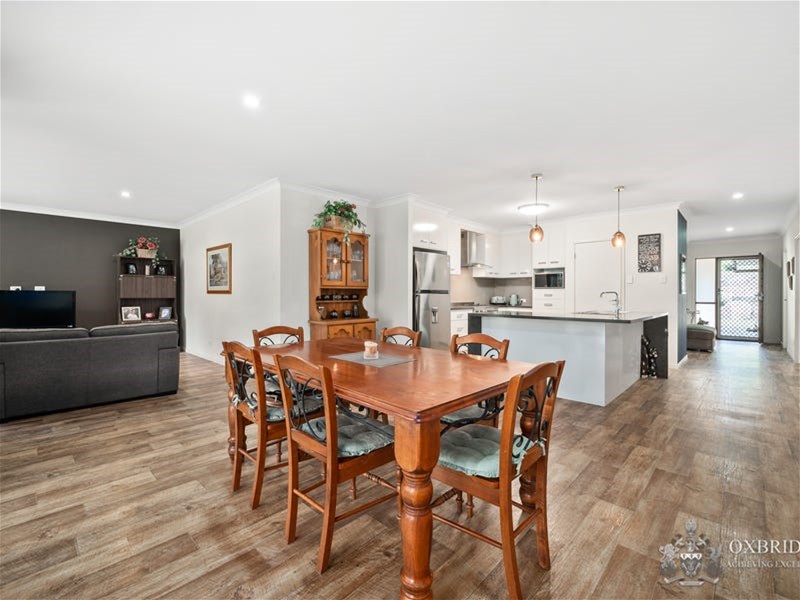
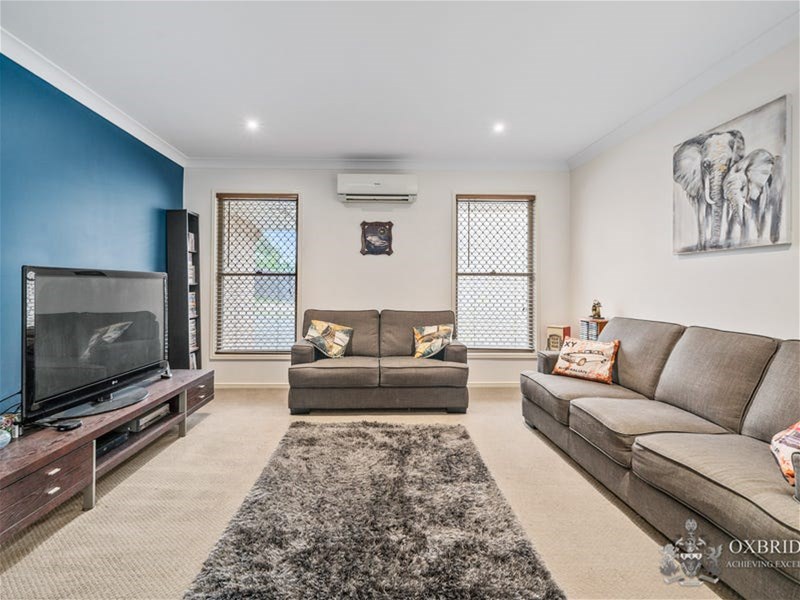
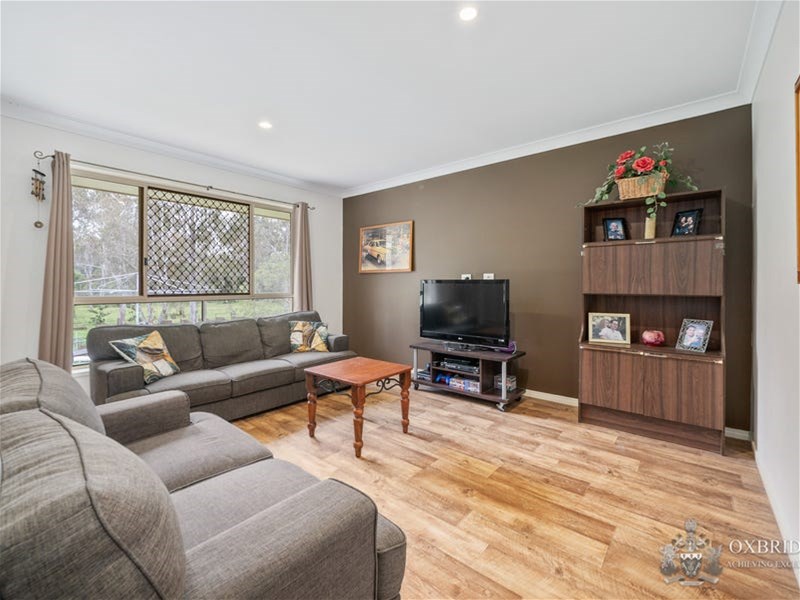
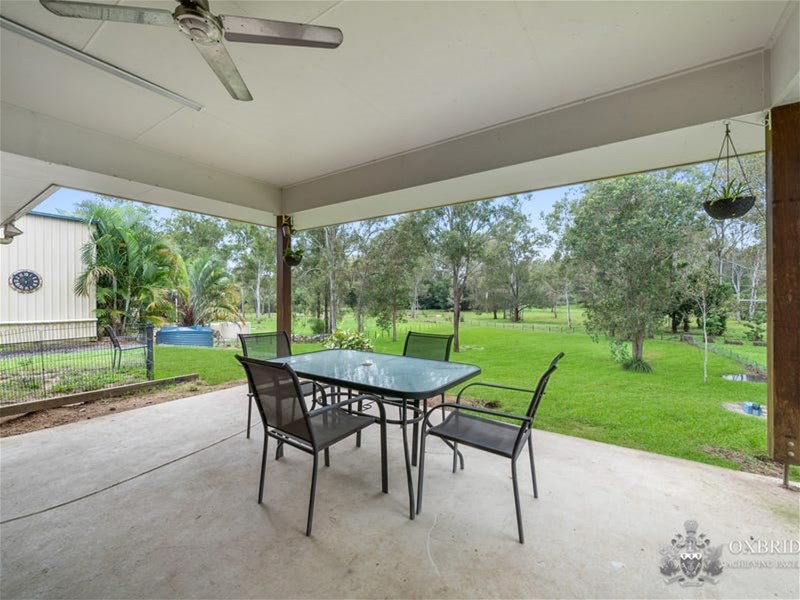
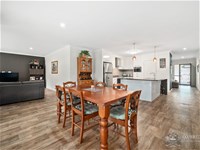
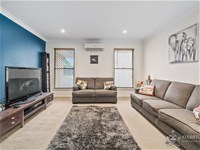
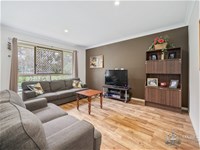
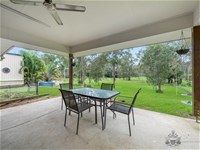
Functionality is the emphasis in the design, sprawling from this stylish kitchen hub is a plethora of spacious living, dining, and entertainment spaces. Entertainment is very much on the agenda in this family home with indoor and outdoor dining options including an under roof patio as well as a separate lounge / media room for those lazy evenings.
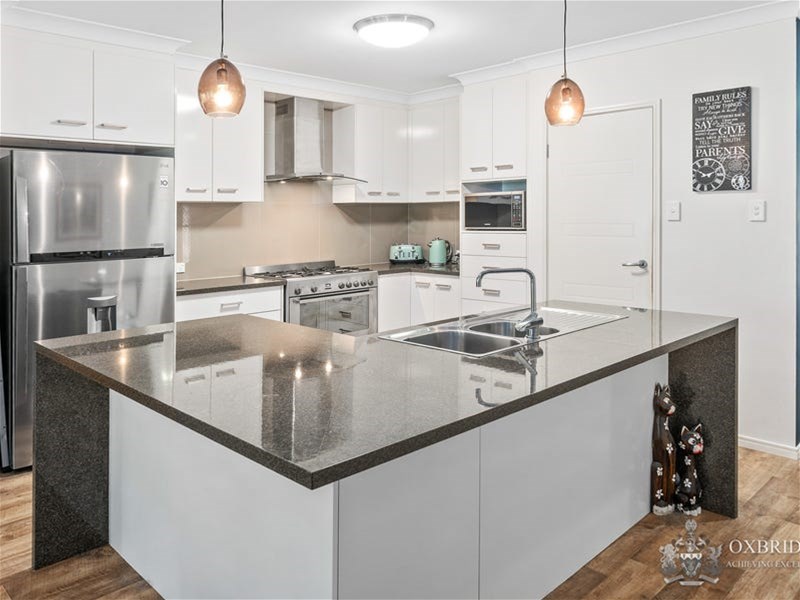
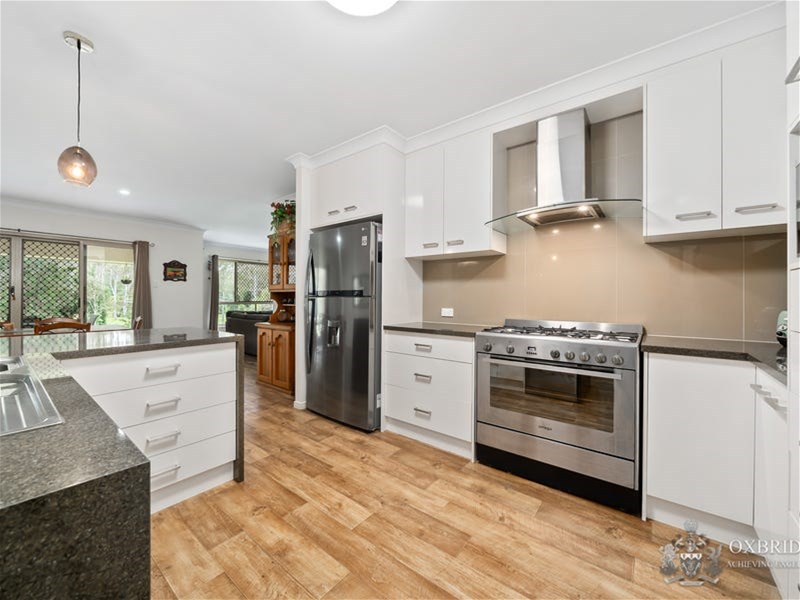
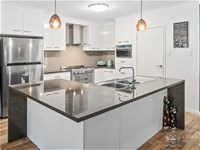
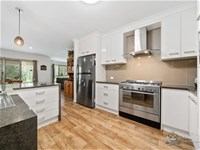
The kitchen takes centre stage and has easy access to all living areas. Dining, family and a separate media room are your choices inside and the outdoor alfresco is directly off the Dinning room, allowing easy conversations while entertaining. The kitchen offers 900mm Gas cooktop and electric oven, stone look benches with waterfall end breakfast bench, pantry.
416-418 Spring Mountain Dr Greenbank features:
4 Bedrooms all with built-in robes and home office/ study
A Large storage cupboard in the hallway – directly opposite the study door
Master Bedroom with walk-in robe & ensuite
Modern kitchen with ‘stone-look’ laminate benches and waterfall ends
2 Bathrooms
Living area and dinning room extended from the open plan kitchen
Media room
Air Conditioning
Separate internal Laundry with ample linen/storage space, and a built-in laundry hamper
Double car garage
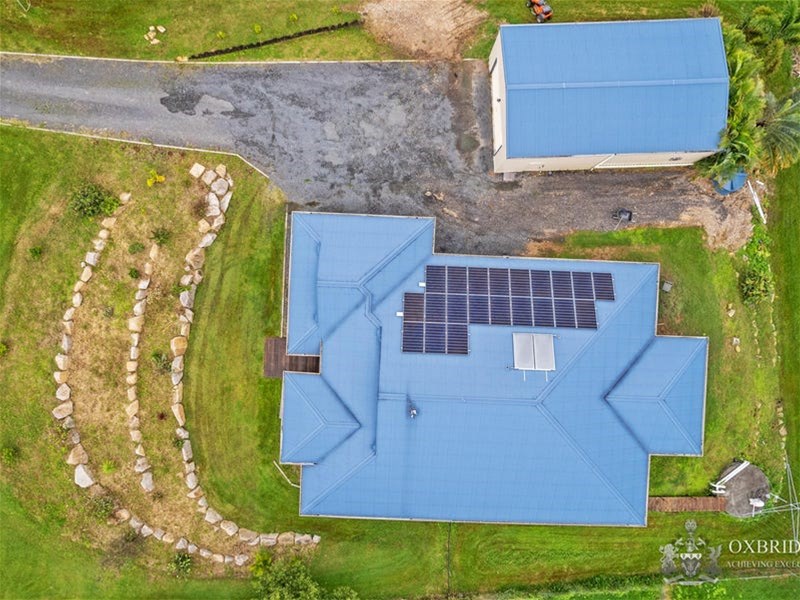
15m x 7.3m x 5.3m shed with a 4.5t Car Hoist
Rain Water Tank
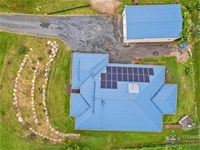
Solar system
This property will be snatched in no time, make sure to circle your calendar for an inspection.
Disclaimer: The above information is accurate to the best of our knowledge; however, we advise that all interested parties make their own enquiries as we will not be held responsible for any variation that may apply to this information
Disclaimer:
Images are for illustrative and marketing purposes only and may depict artist impressions or upgraded features not included in the standard package. Facades, colours, materials, landscaping and finishes may vary depending on final design, council approvals and availability. Floorplans and dimensions are approximate and subject to change without notice. Prospective buyers should make their own enquiries and refer to final contract documentation for full details and specifications
Disclaimer:
Images are for illustrative and marketing purposes only and may depict artist impressions or upgraded features not included in the standard package. Facades, colours, materials, landscaping and finishes may vary depending on final design, council approvals and availability. Floorplans and dimensions are approximate and subject to change without notice. Prospective buyers should make their own enquiries and refer to final contract documentation for full details and specifications
Specifications
Agent


