
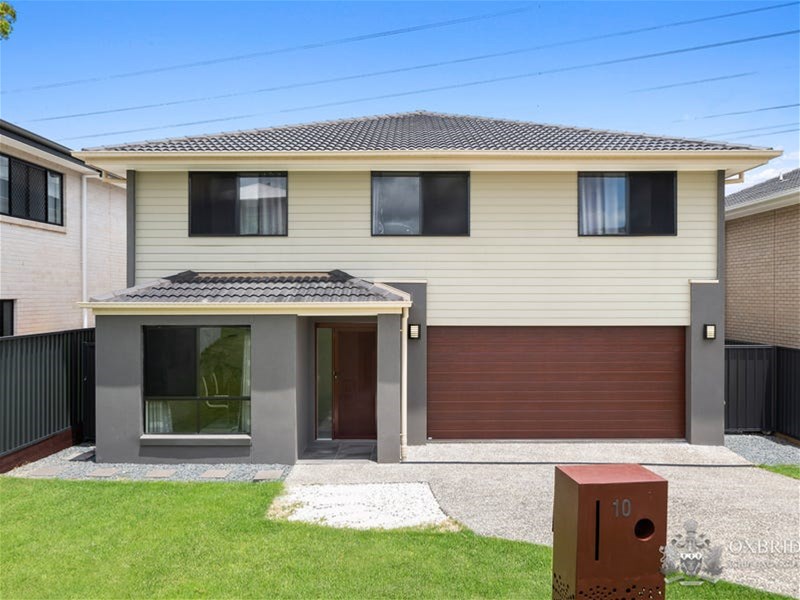
3 years young double-storey residence built by renowned Clarendon Homes in a sought-after location.
10 Sanctuary Close EIGHT MILE PLAINS QLDSOLD
Description
WHAT do you get when you combine clever home design with a thoughtful floorplan? A home that offers plenty of living areas for a growing family plus lots of practical storage solutions. 10 Sanctuary Close has four bedrooms, but it also provides 3 living areas to suit the differing needs of family members.
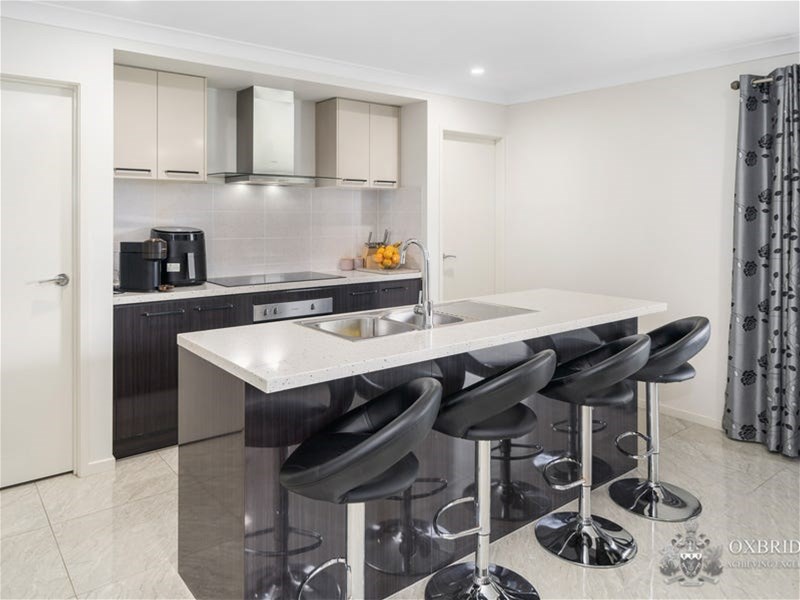
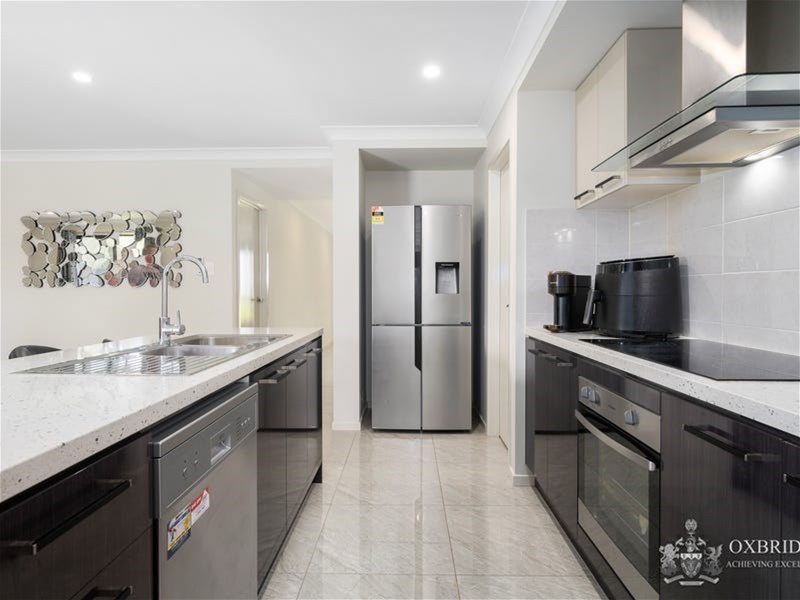
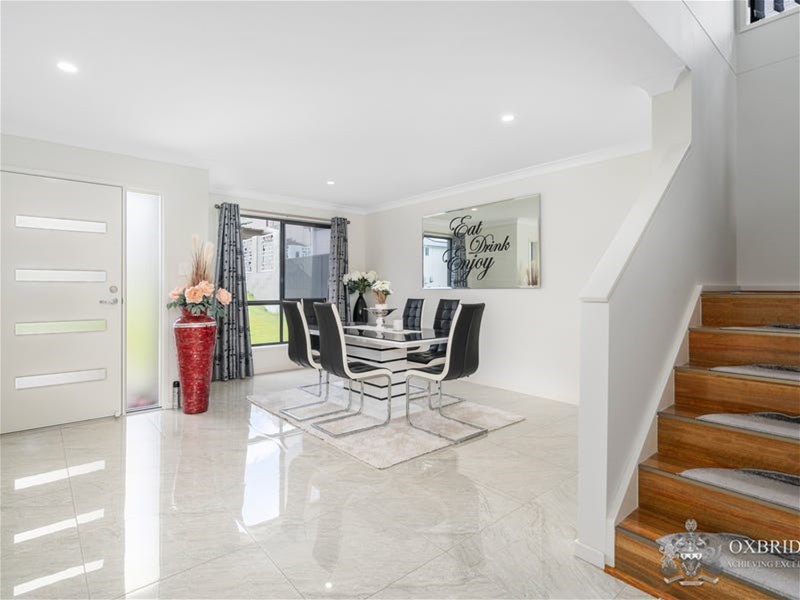
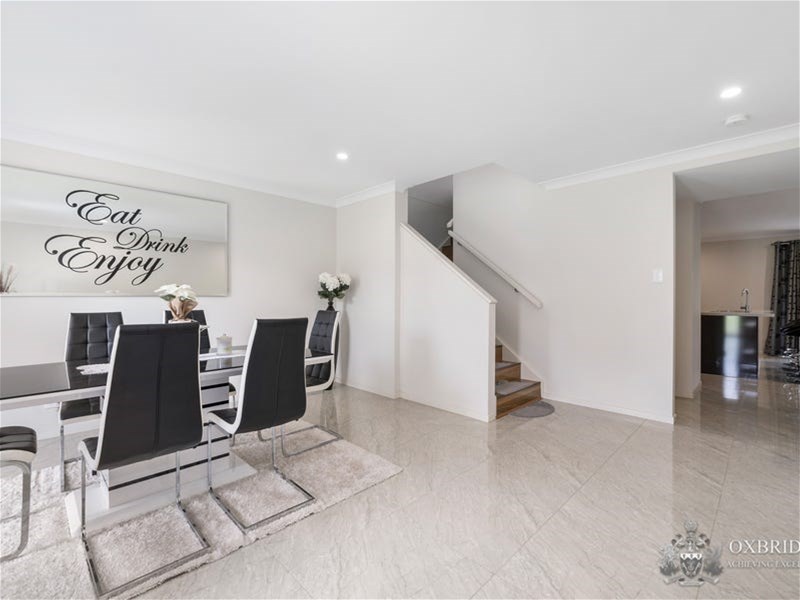
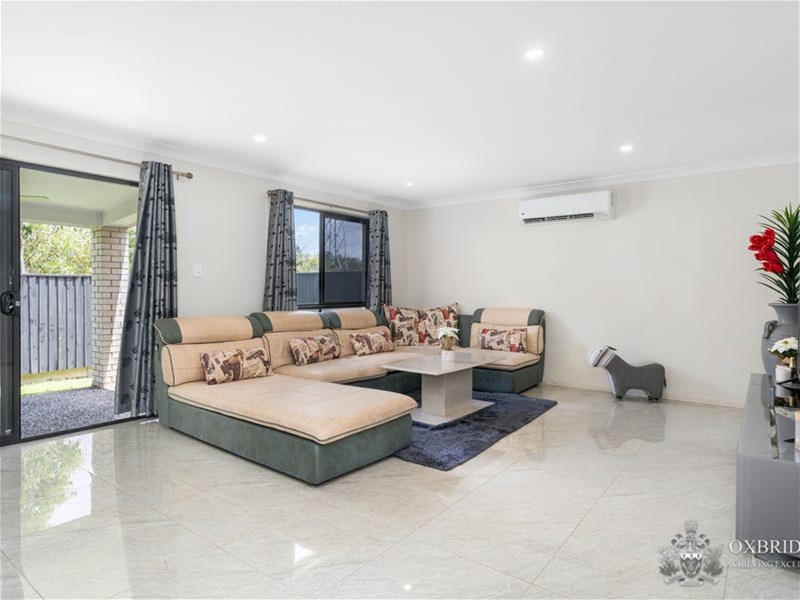
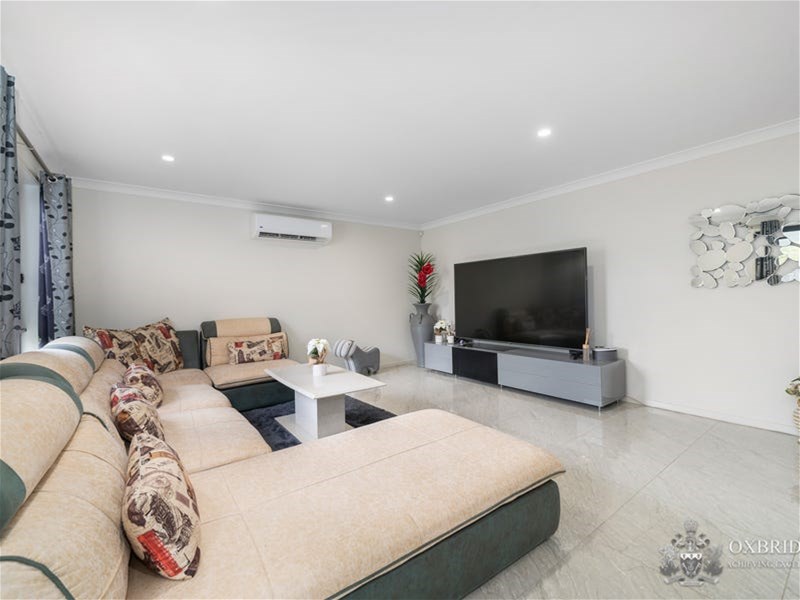
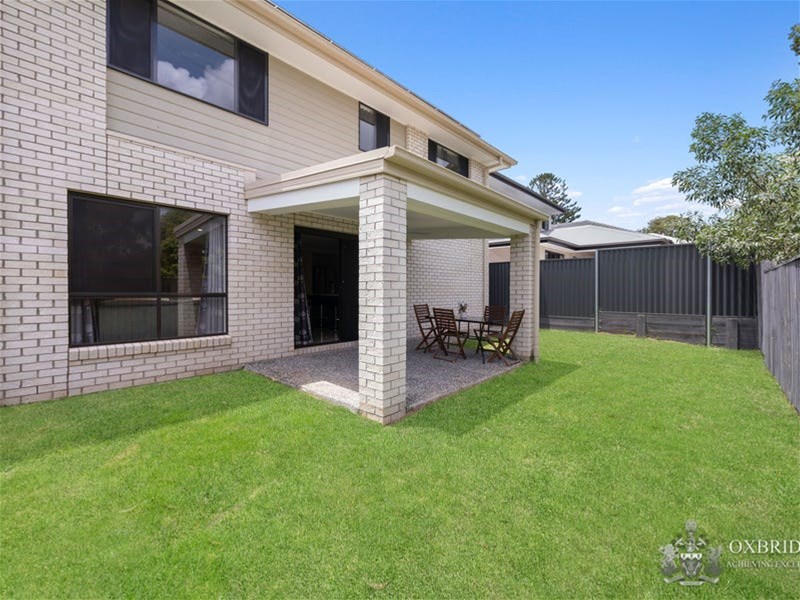
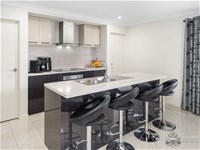
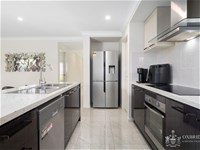
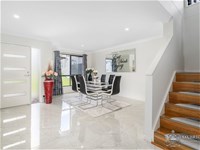
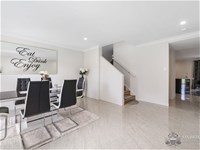
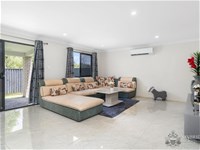
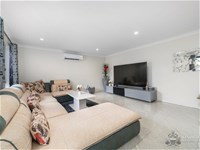
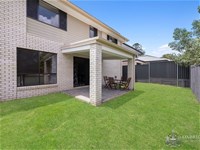
The ground floor is dedicated to living areas with an open-plan dining and family room and a galley-style kitchen with a walk-in pantry with access to the laundry. This section opens on to an alfresco area via sliding doors. Another living space can be found off this area and would work well as a playroom or home theatre, there is also a powder room/ 3rd toilet for your convenience.
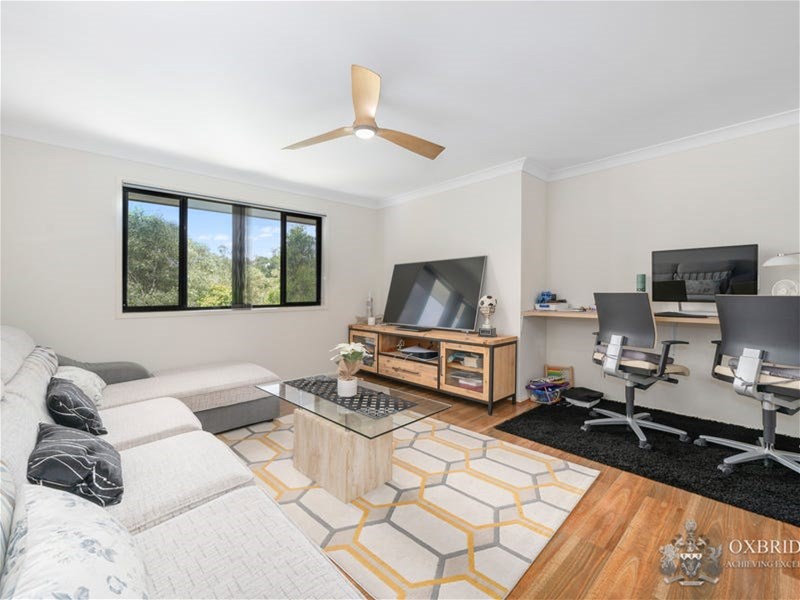
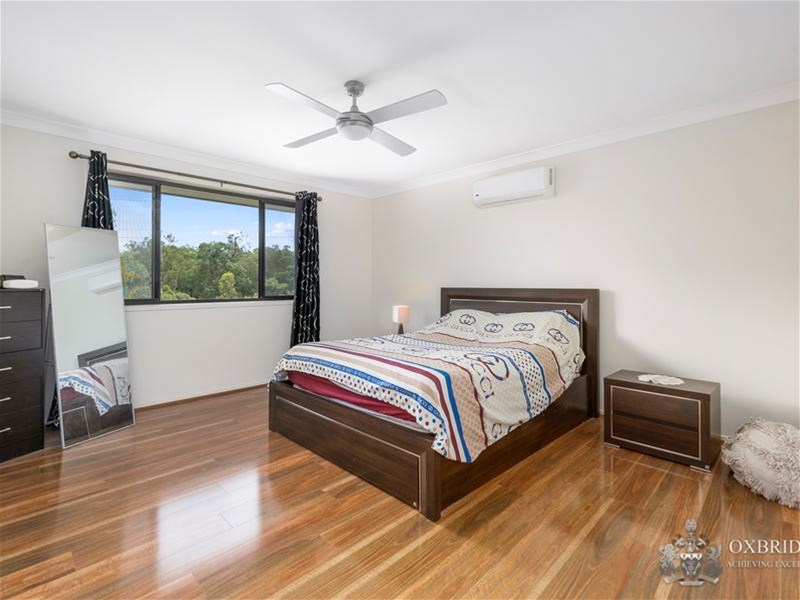
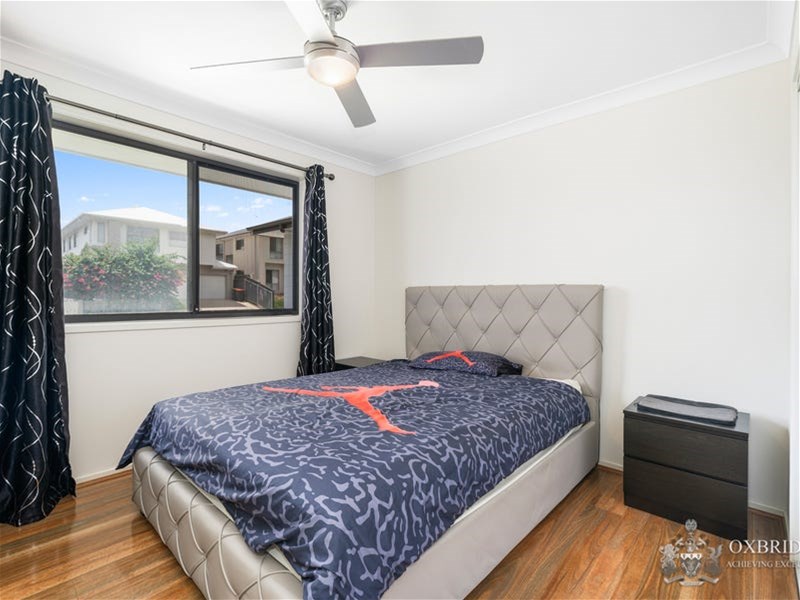
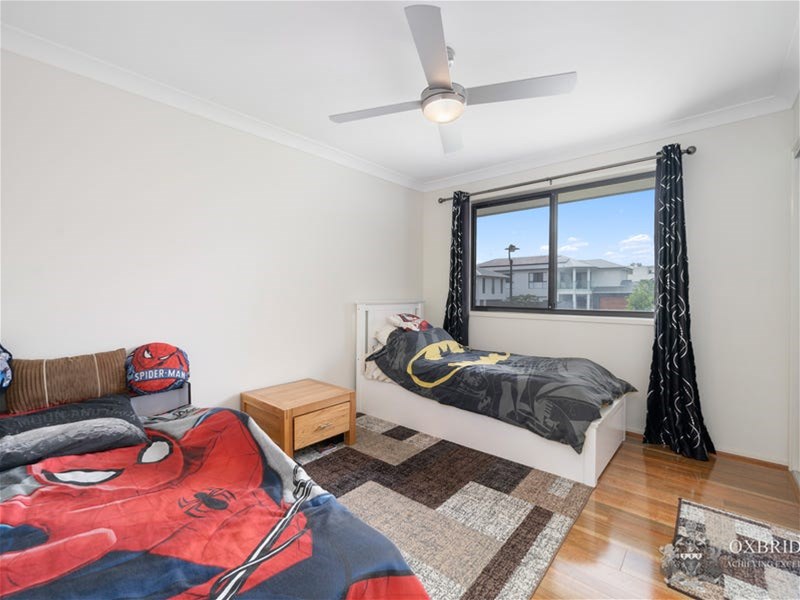
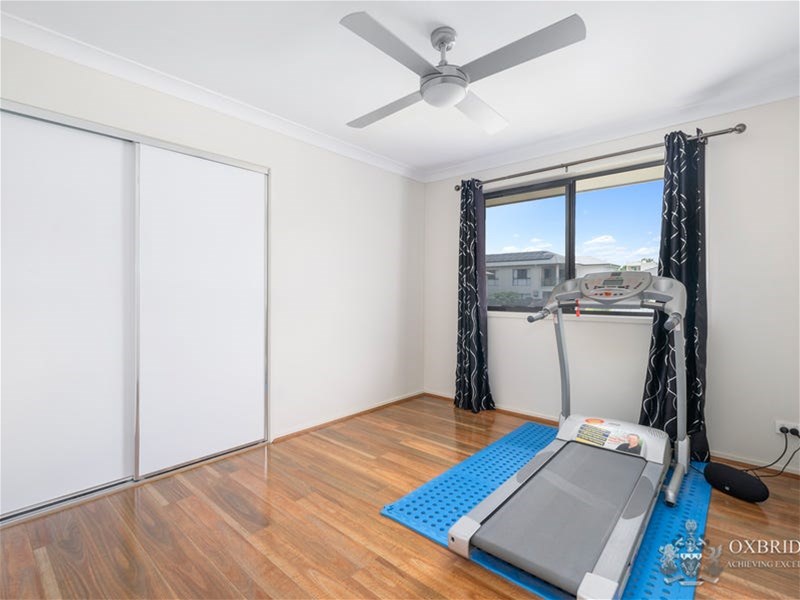
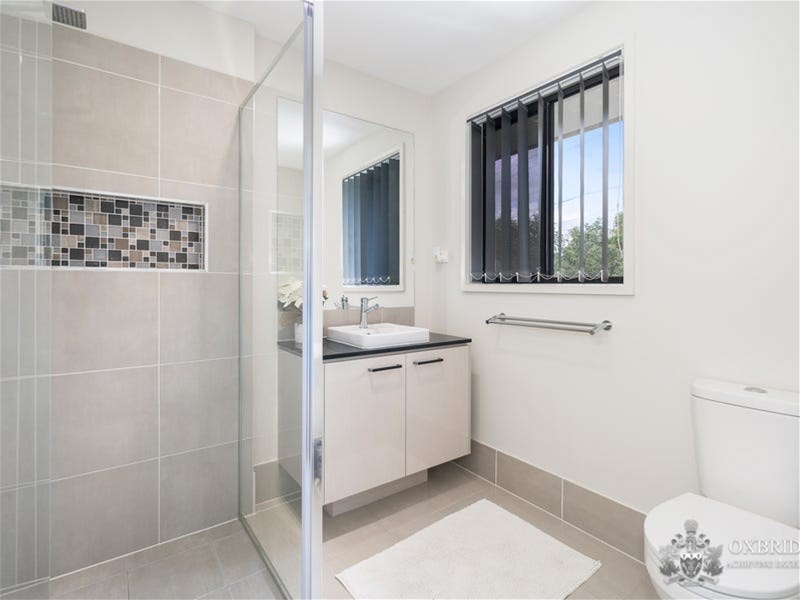
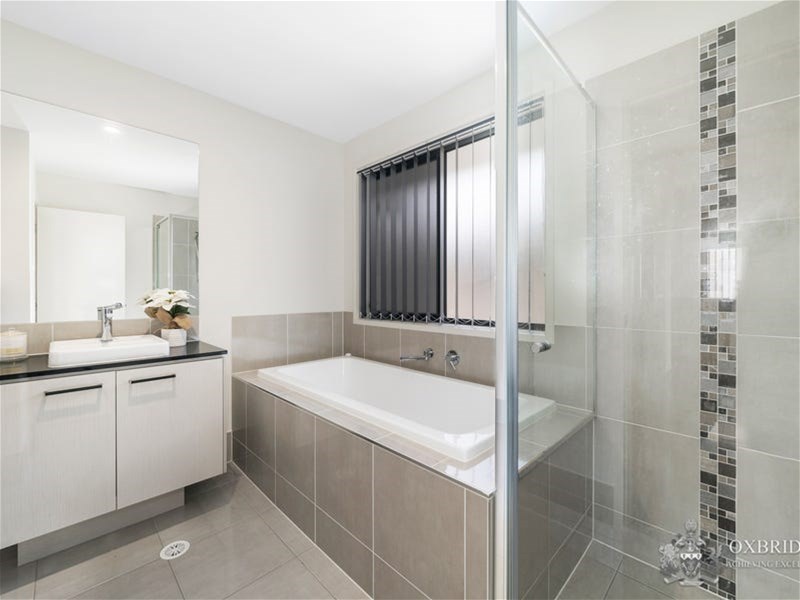
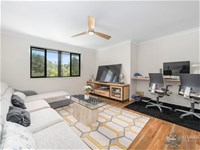
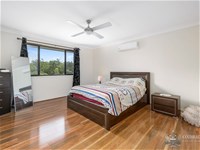
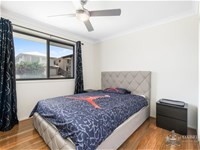
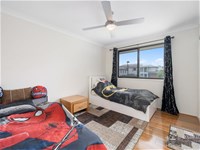
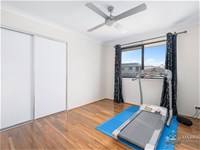
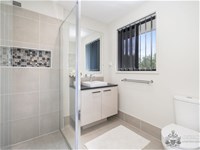
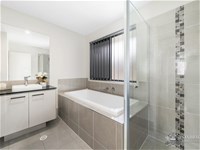
A large living space at the top of the staircase on the first floor provides a secondary lounge area that could appeal to a family with older children. A study nook perfect for home office or study. Also on this floor, is the master suite, complete with ensuite and extra-large shower and walk-in robe, plus the three secondary bedrooms and family bathroom.
10 Sanctuary Cl Eight Mile Plains features at a glance:
4 Bedrooms, master with ensuite and walk in robes
Large kitchen with walk in pantry
2.5 Bathrooms
3 Living Areas plus study nook
Internal Laundry
Double Garage
Air conditioning and fans through out
Large porcelain tiles downstairs and polished timber flooring upstairs
Walk in linen
Crimsafe Security screens throughout
Burglar alarm system
6.6 Kw Solar system
low maintenance with side access
Positioned in a small and private cul-de-sac backing onto Park, this idyllic setting presents a world of family convenience. Moments to Eight Mile Plains State School, popular private schools, Warrigal Square Shopping Centre, Gateway Motorway and Pacific Motorway, everything you need is within easy reach.
All information contained herein is gathered from sources we consider to be reliable. However we can not guarantee or give any warranty about the information provided and interested parties must solely rely on their own enquiries.
Disclaimer:
Images are for illustrative and marketing purposes only and may depict artist impressions or upgraded features not included in the standard package. Facades, colours, materials, landscaping and finishes may vary depending on final design, council approvals and availability. Floorplans and dimensions are approximate and subject to change without notice. Prospective buyers should make their own enquiries and refer to final contract documentation for full details and specifications
Disclaimer:
Images are for illustrative and marketing purposes only and may depict artist impressions or upgraded features not included in the standard package. Facades, colours, materials, landscaping and finishes may vary depending on final design, council approvals and availability. Floorplans and dimensions are approximate and subject to change without notice. Prospective buyers should make their own enquiries and refer to final contract documentation for full details and specifications
Specifications
Agent


