
STEP INSIDE AND BE SURPRISED! BETTER THAN NEW!
10A Dale Road CAMIRA QLDSOLD
Description
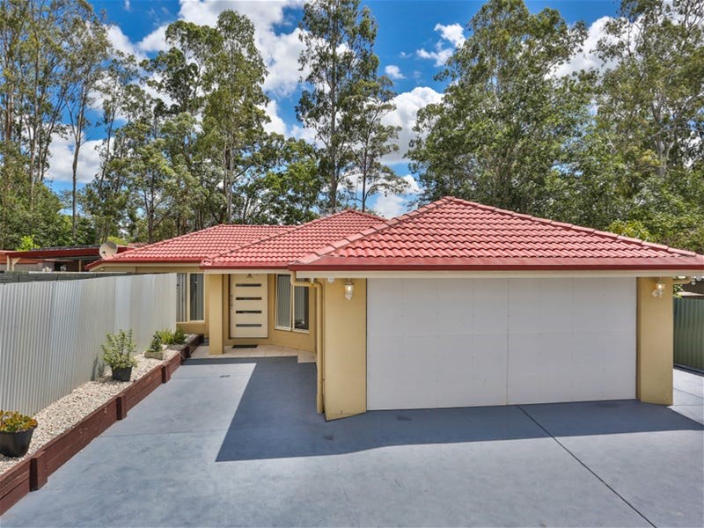
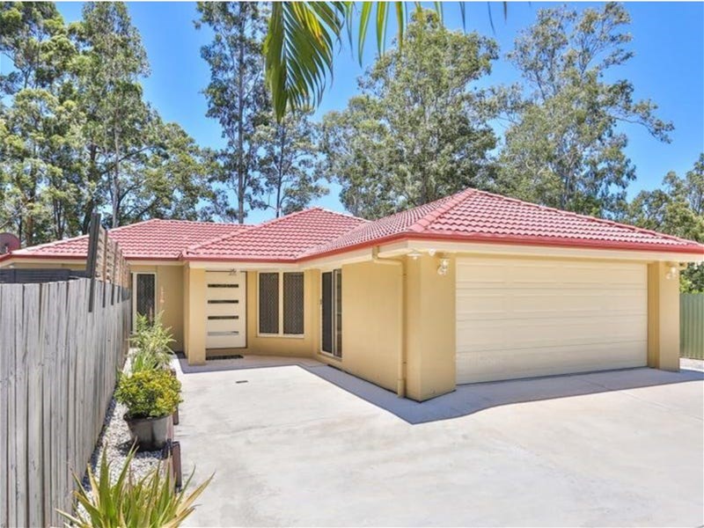
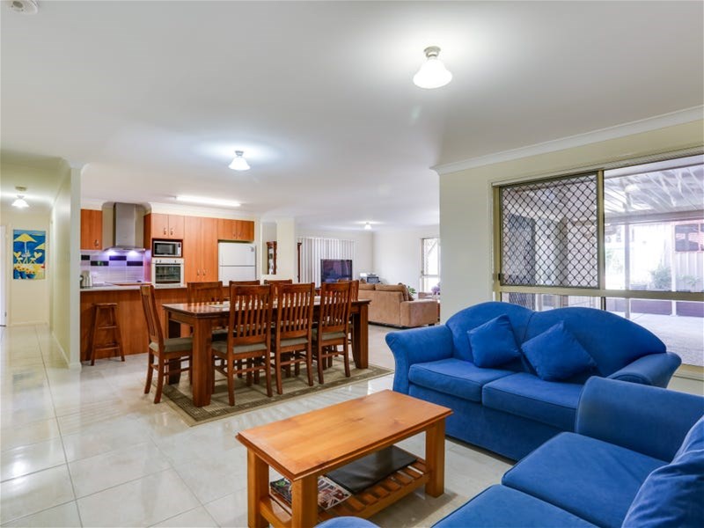
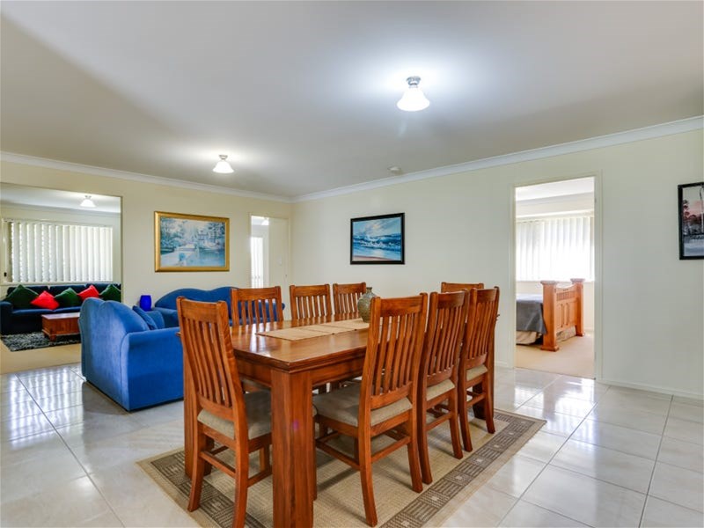
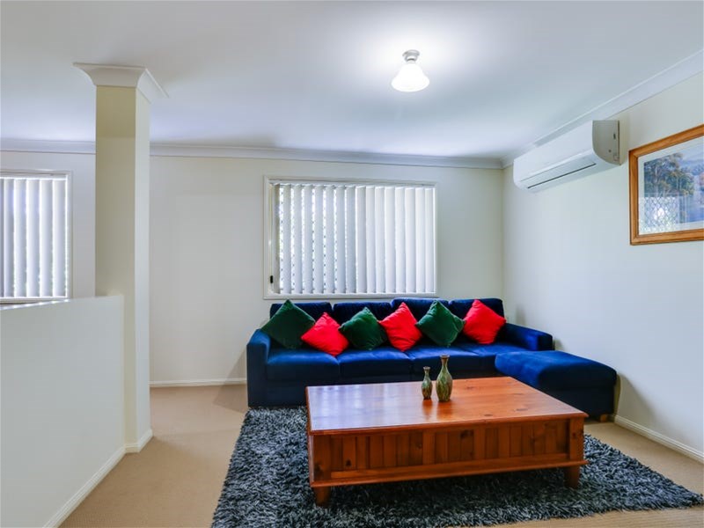
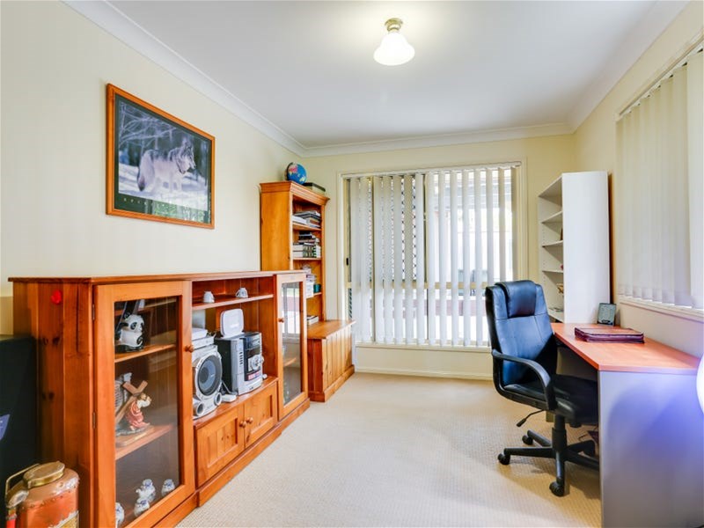
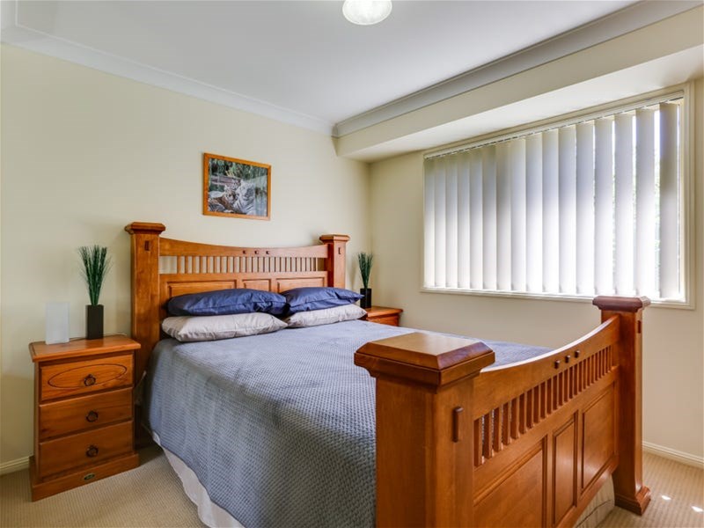
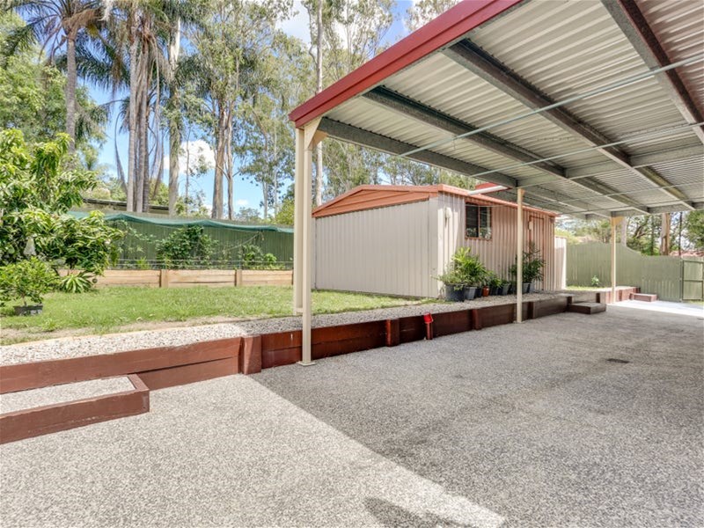
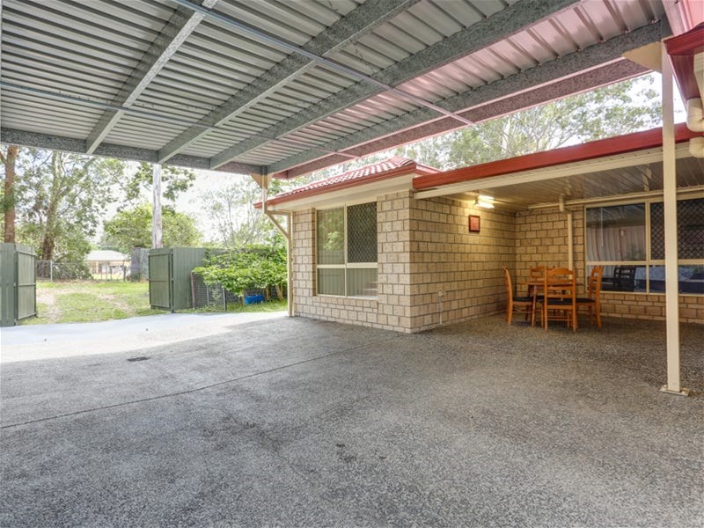
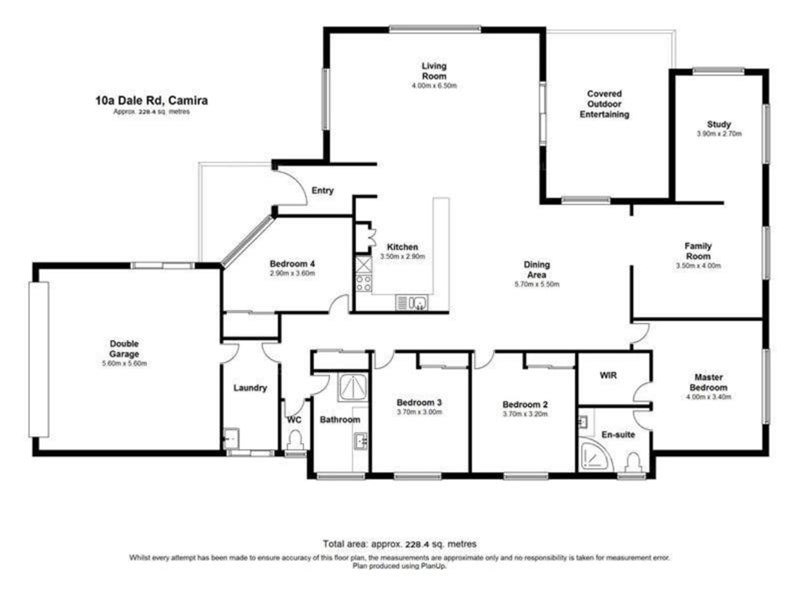
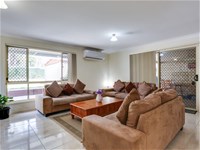
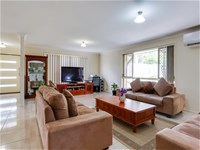
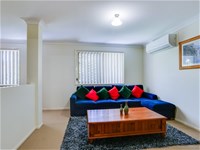
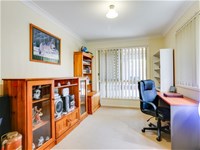
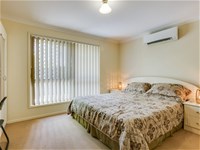
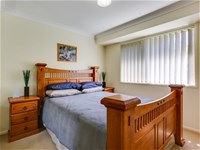
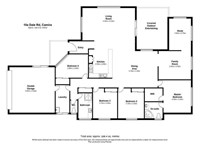
Highlights: 4 Bedrooms + Study room + media/rumpus room or 5th room for guest + 2 Living Areas + Formal dining+ Separate Laundry+ Large Outdoor Patio/Alfresco+ Double garage turned into massive living+ Massive car port to fit boat or caravan+ tiled and air conditioned self contained shed+ 5 kw solar panels + modern open plan + Immaculate Presentation
This exceptionally practical family-friendly home is superbly resting on a 952 m2 allotment, located in a quiet but highly sought-after street, and provides a lifestyle that most would envy.
With a north aspect, perfect for the Queensland summer and winter, this 228m2 solid built home, boasts multiple indoor and outdoor living and entertainment areas.
What a perfect place to start creating your new memories, come and see for yourself at the open home!
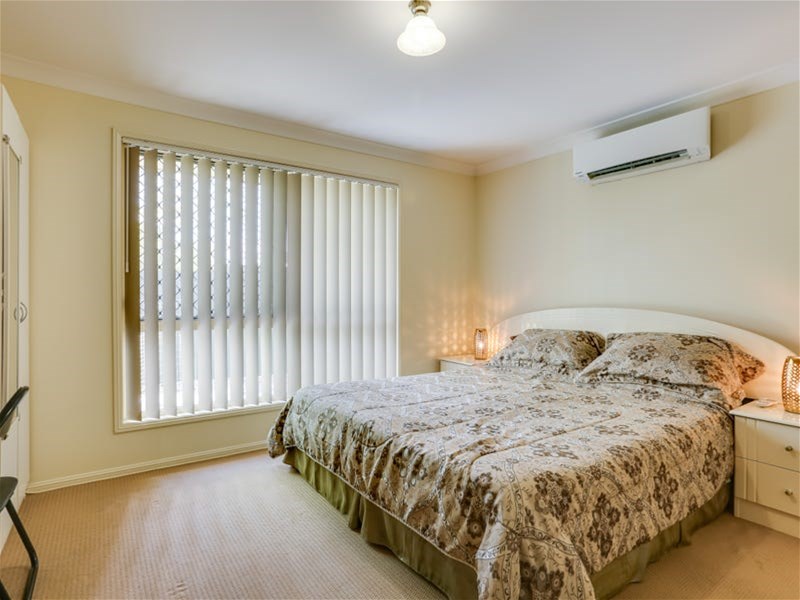
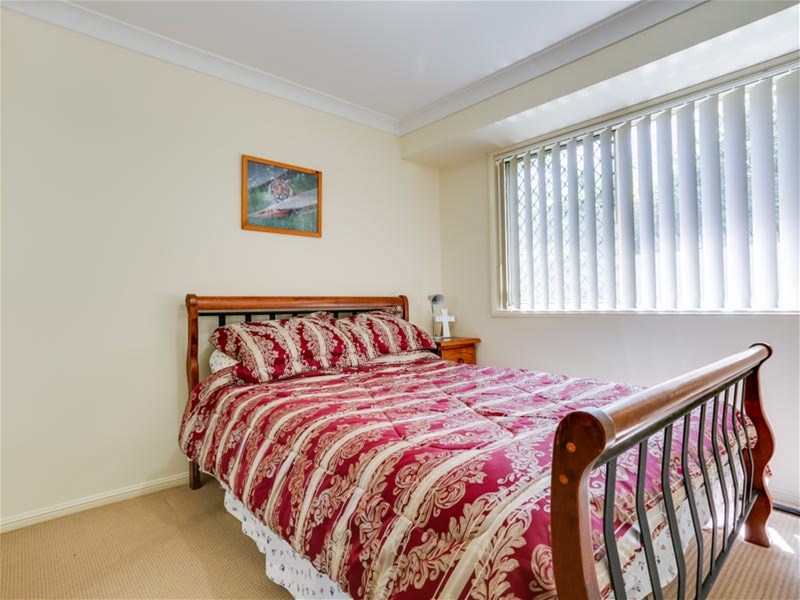
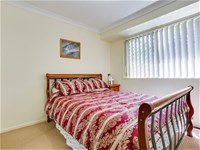
Spacious 4 bedrooms + Study
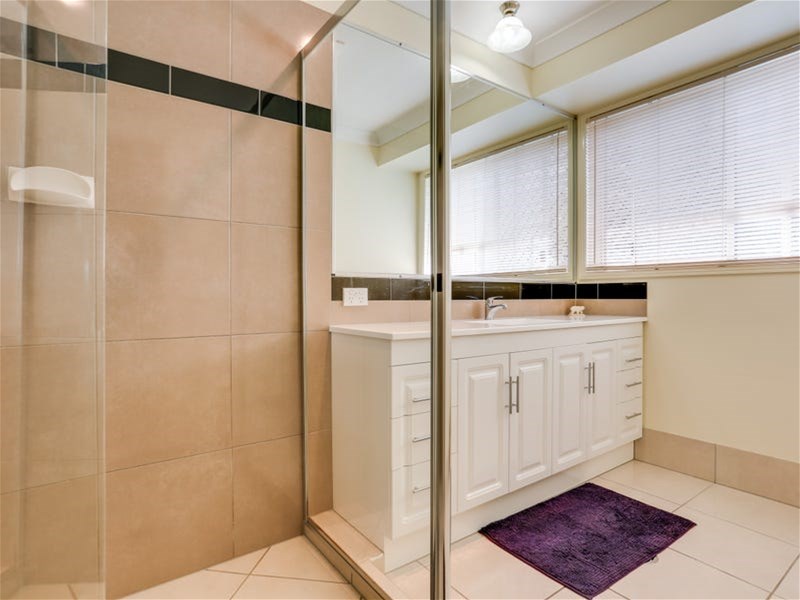
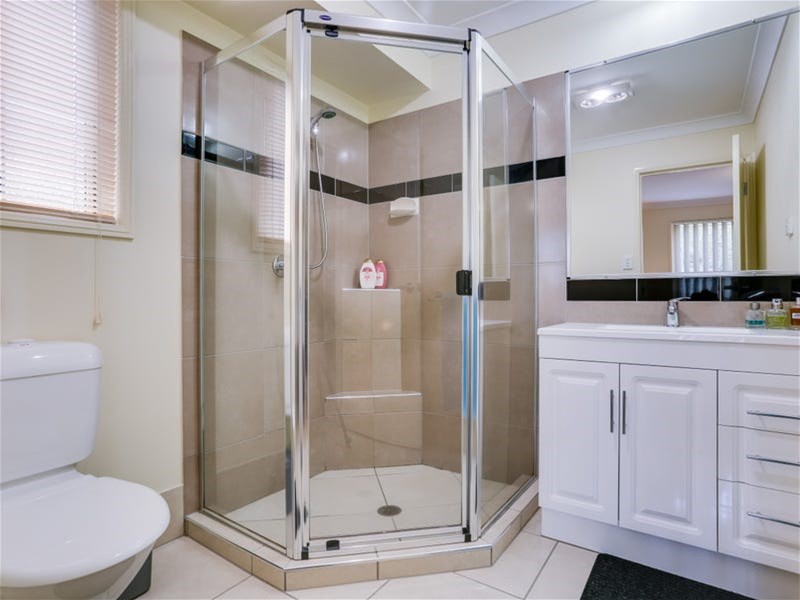
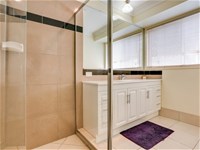
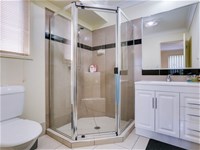
Master bedroom with en-suite & WIR
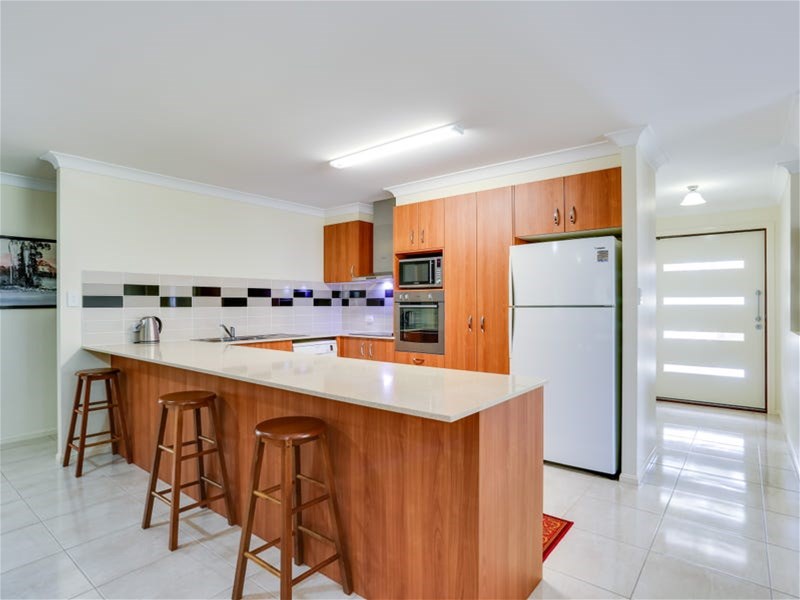
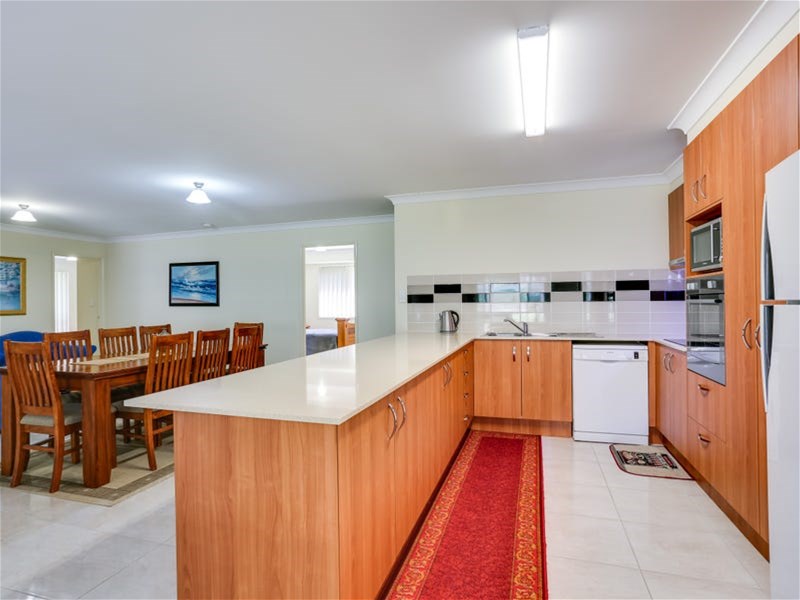
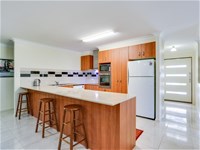
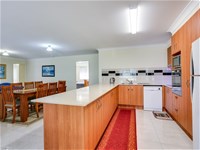
Spacious kitchen with quality appliances & dishwasher
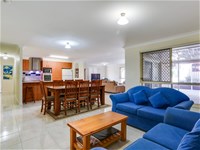
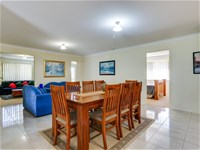
Open plan separate living & dining
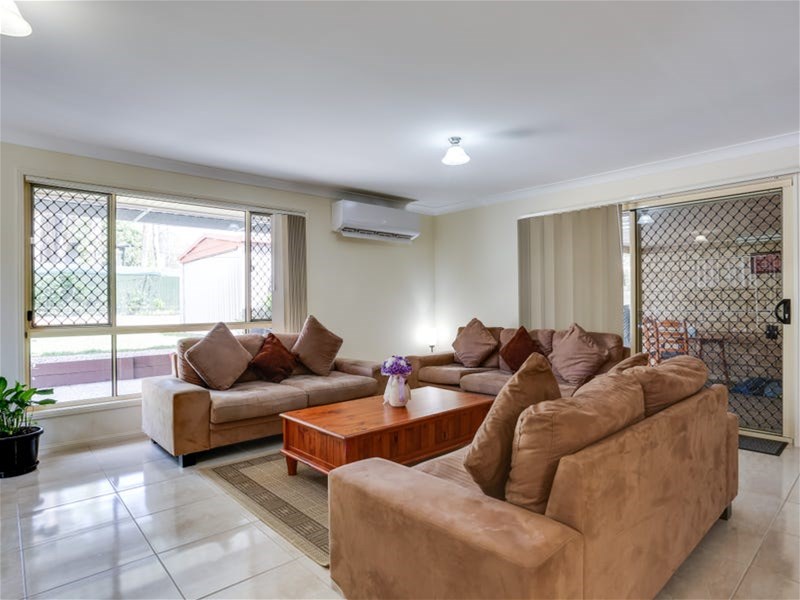
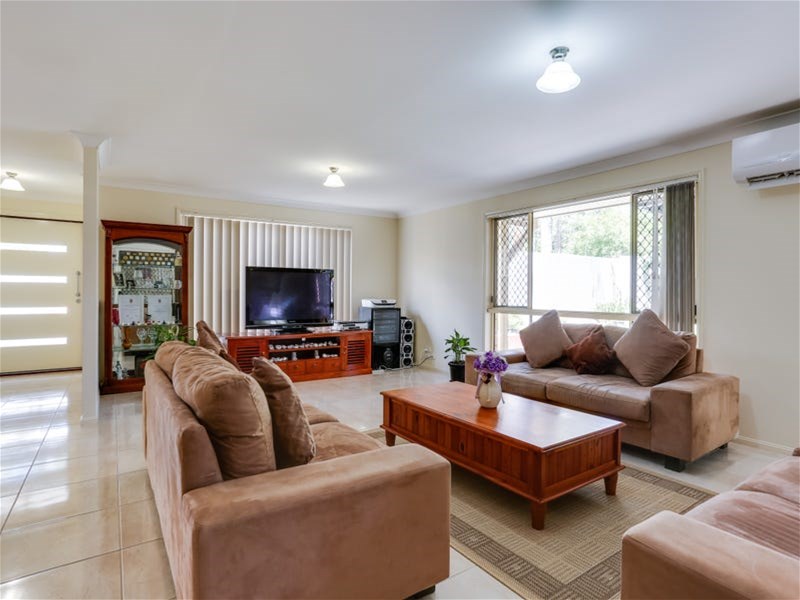
Formal lounge/Family area
Air conditioning
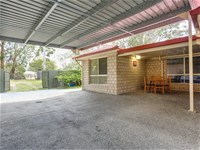
Entertainment area
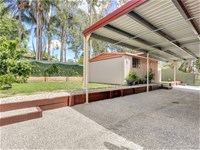
6m x 4m powered Shed with kitchenette
Rainwater Tank
Electric gate
Located on 952m2
Double lockup garage, double side access, room for boat or trailer
Ideally located this home is situated just moments from public transport, local shops, cafes, restaurants plus is within 10 minutes of Orion Lagoon, Robelle Domain and Orion Shopping Centre. This home is move-in ready or can be renovated to add your own personal touches. The possibilities are endless!
Disclaimer:
Images are for illustrative and marketing purposes only and may depict artist impressions or upgraded features not included in the standard package. Facades, colours, materials, landscaping and finishes may vary depending on final design, council approvals and availability. Floorplans and dimensions are approximate and subject to change without notice. Prospective buyers should make their own enquiries and refer to final contract documentation for full details and specifications
Disclaimer:
Images are for illustrative and marketing purposes only and may depict artist impressions or upgraded features not included in the standard package. Facades, colours, materials, landscaping and finishes may vary depending on final design, council approvals and availability. Floorplans and dimensions are approximate and subject to change without notice. Prospective buyers should make their own enquiries and refer to final contract documentation for full details and specifications
Specifications
Agent


