
Stunning House & Land Package in Bahrs Scrub, QLD
Lot 1702 Creekview Close BAHRS SCRUB QLDSOLD
Description
📍 Location: Lot 1702, Creekview Close, Bahrs Scrub, QLD
🏡 Property Type: House & Land (2-Part Contract)
📐 Land Size: 375 sqm | Total House Area: 198.85 sqm
💰 Total Price: $838,634 (Land: $406,000 | House: $432,634)
📅 Estimated Titled Date: February 2026
Modern Design, Premium Upgrades
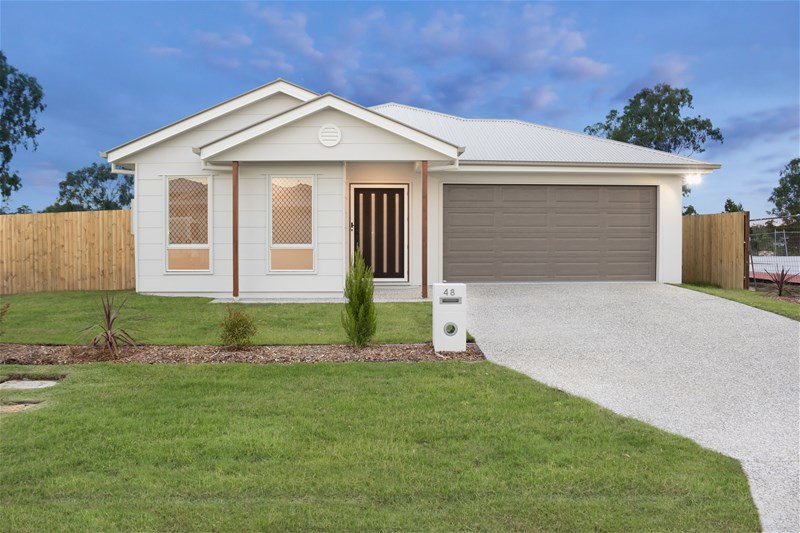
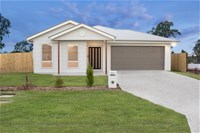
This stunning home boasts the Tasman façade and includes luxurious upgrades:
✔ Ducted A/C for year-round comfort
✔ 2700mm ceiling height for spacious living
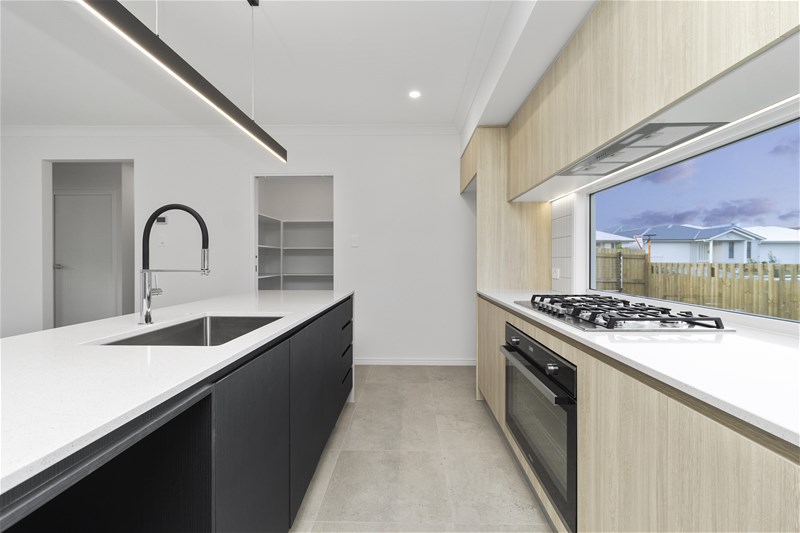
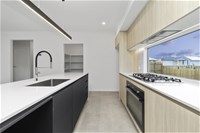
✔ 900mm gas cooktop & soft-close kitchen drawers
✔ Floor-to-ceiling tiles in Bathroom & Ensuite
✔ Colorbond roof & 1020mm grand front door
Thoughtful Floorplan
4 Bedrooms (Master with WIR & Ensuite)
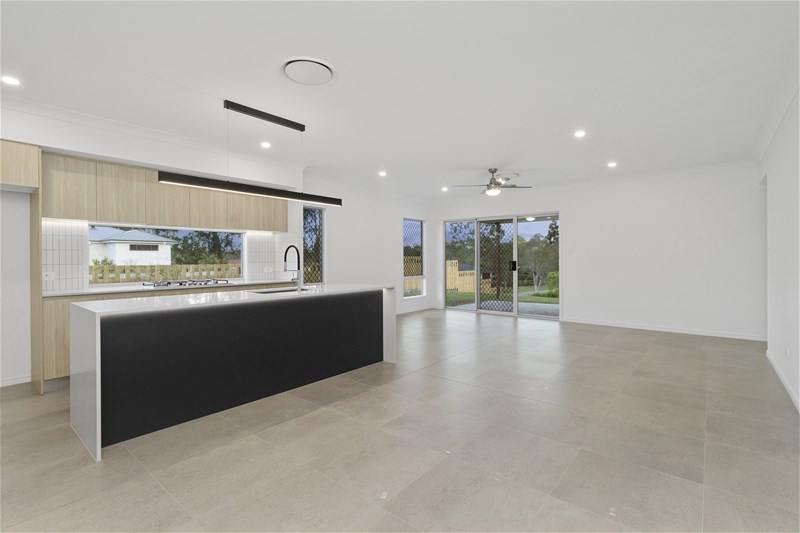
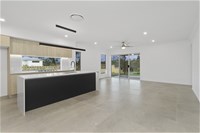
Open-Plan Living: Family, Dining, and Media rooms
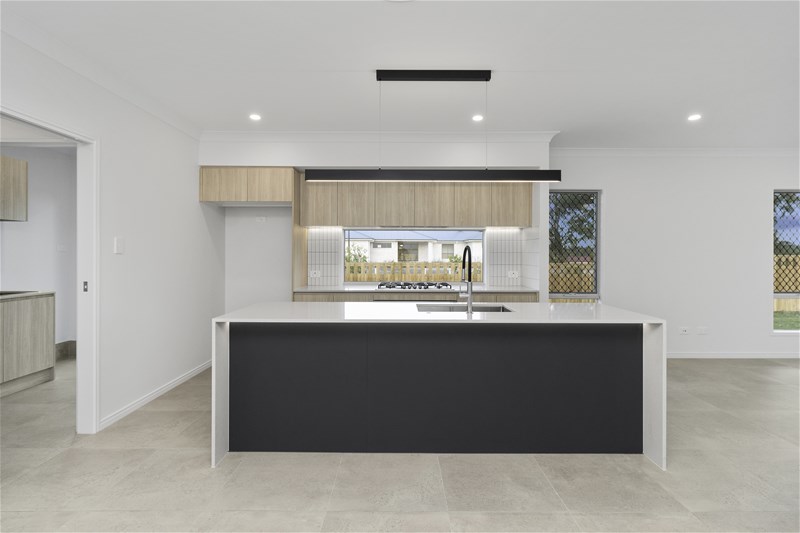
Modern Kitchen with pantry & stone benchtops
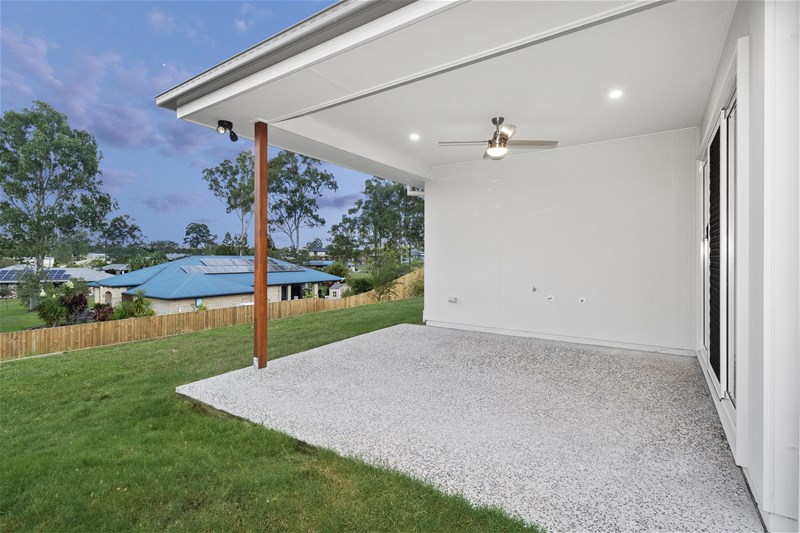
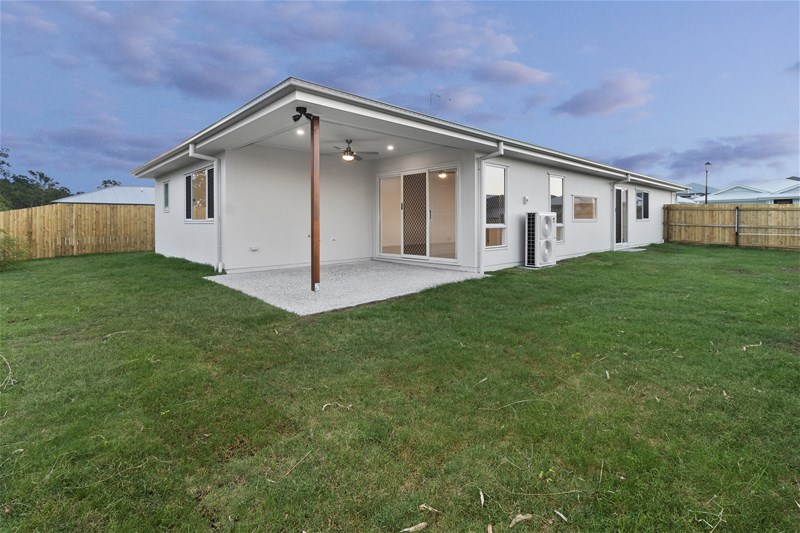
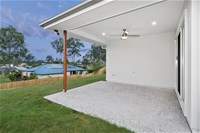
Double Garage (5.65m x 6m) + Outdoor Room
Energy-Efficient & High-Quality Inclusions
✅ R3.5 ceiling insulation & energy-efficient hot water system
✅ LED downlights, ducted A/C, and ceiling fans
✅ Security screens, termite protection, and 12-month builder warranty
Stylish Finishes
Kitchen: Laminate cabinetry, 20mm stone benchtops
Bathrooms: Frameless showers, premium tapware
Flooring: Hybrid tiles + carpet in living areas
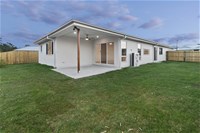
Exterior: PGH Frost brickwork, Surfmist Colorbond roofing
🌿 Perfect for families or investors!
📞 Contact us today to secure this brand-new home in thriving Bahrs Scrub!
Disclaimer:
Images are for illustrative and marketing purposes only and may depict artist impressions or upgraded features not included in the standard package. Facades, colours, materials, landscaping and finishes may vary depending on final design, council approvals and availability. Floorplans and dimensions are approximate and subject to change without notice. Prospective buyers should make their own enquiries and refer to final contract documentation for full details and specifications
Disclaimer:
Images are for illustrative and marketing purposes only and may depict artist impressions or upgraded features not included in the standard package. Facades, colours, materials, landscaping and finishes may vary depending on final design, council approvals and availability. Floorplans and dimensions are approximate and subject to change without notice. Prospective buyers should make their own enquiries and refer to final contract documentation for full details and specifications
Specifications
Agent


